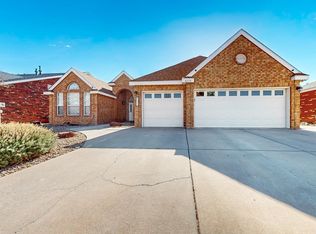
Built with pride by Sivage Thomas Homes. Easy flowing floor plan features two spacious living areas, a well appointed kitchen that even the pickiest chef will love and a master bedroom that is truly fit for royalty! Natural light literally floods the well appointed kitchen featuring a convenient island. Mater bedroom bath features separate tub and shower, water closet and a double vanity. Home office comes complete with built in cabinets. Three garage features convenient utility sink. Low maintenance landscaping. Easy access to Paseo del Norte, shopping and so much more!
For sale
$425,000
4300 Ridgemont Ave NW, Albuquerque, NM 87114
3beds
2,085sqft
Est.: Get pre-qualified
Single Family Residence
Built in 1996
7,840 Square Feet Lot
$421,200 Zestimate®
$204/sqft
$22/mo HOA
What's special
Low maintenance landscapingWell appointed kitchen
- 4 days |
- 495 |
- 24 |
Likely to sell faster than
Zillow last checked:
Listing updated:
Listed by:
Fred E Colfack 505-828-1075,
Colfack Real Estate Team LLC 505-828-1075
Source: SWMLS,MLS#: 1104450
Tour with a local agent
Facts & features
Interior
Bedrooms & bathrooms
- Bedrooms: 3
- Bathrooms: 2
- Full bathrooms: 2
Primary bedroom
- Description: Private outside entrance to patio
- Level: Main
- Area: 210
- Dimensions: Private outside entrance to patio
Bedroom 2
- Level: Main
- Area: 121
- Dimensions: 11 x 11
Bedroom 3
- Level: Main
- Area: 110
- Dimensions: 11 x 10
Family room
- Description: Cozy fireplace for those cold winter nights
- Level: Main
- Area: 224
- Dimensions: Cozy fireplace for those cold winter nights
Kitchen
- Description: Amazing skylight floods with natural lighting
- Level: Main
- Area: 168
- Dimensions: Amazing skylight floods with natural lighting
Living room
- Description: Could be used as a dining/living room combo
- Level: Main
- Area: 273
- Dimensions: Could be used as a dining/living room combo
Office
- Level: Main
- Area: 120
- Dimensions: 12 x 10
Heating
- Central, Forced Air, Natural Gas
Cooling
- Evaporative Cooling
Appliances
- Included: Built-In Gas Range, Dishwasher, Microwave
- Laundry: Washer Hookup, Electric Dryer Hookup, Gas Dryer Hookup
Features
- Breakfast Area, Ceiling Fan(s), Dual Sinks, Garden Tub/Roman Tub, Home Office, Jetted Tub, Kitchen Island, Multiple Living Areas, Main Level Primary, Pantry, Skylights, Separate Shower, Cable TV, Walk-In Closet(s)
- Flooring: Carpet, Laminate, Tile
- Windows: Double Pane Windows, Insulated Windows, Skylight(s)
- Has basement: No
- Number of fireplaces: 1
- Fireplace features: Glass Doors, Gas Log
Interior area
- Total structure area: 2,085
- Total interior livable area: 2,085 sqft
Property
Parking
- Total spaces: 3
- Parking features: Attached, Finished Garage, Garage, Garage Door Opener
- Attached garage spaces: 3
Features
- Levels: One
- Stories: 1
- Patio & porch: Open, Patio
- Exterior features: Private Yard, Sprinkler/Irrigation
- Fencing: Wall
Lot
- Size: 7,840 Square Feet
- Features: Landscaped, Sprinkler System
Details
- Parcel number: 101206427626211715
- Zoning description: R-1A*
Construction
Type & style
- Home type: SingleFamily
- Property subtype: Single Family Residence
Materials
- Brick
- Roof: Pitched
Condition
- Resale
- New construction: No
- Year built: 1996
Details
- Builder name: Sivage Thomas
Utilities & green energy
- Sewer: Public Sewer
- Water: Public
- Utilities for property: Cable Available
Green energy
- Energy generation: Other
Community & HOA
Community
- Subdivision: Richland Hills
HOA
- Has HOA: Yes
- Services included: Common Areas
- HOA fee: $265 annually
Location
- Region: Albuquerque
Financial & listing details
- Price per square foot: $204/sqft
- Tax assessed value: $287,612
- Annual tax amount: $4,050
- Date on market: 5/29/2026
- Cumulative days on market: 5 days
- Listing terms: Cash,Conventional,FHA,VA Loan
- Road surface type: Paved
Estimated market value
$421,200
$400,000 - $442,000
$2,552/mo
Price history
| Date | Event | Price |
|---|---|---|
| 5/29/2026 | Listed for sale | $425,000-1.2%$204/sqft |
Source:  SWMLS #1104450 Report a problem SWMLS #1104450 Report a problem | ||
| 4/25/2026 | Listing removed | $430,000$206/sqft |
Source: SWMLS #1093859 Report a problem | ||
| 2/5/2026 | Price change | $430,000-1.8%$206/sqft |
Source: SWMLS #1093859 Report a problem | ||
| 11/1/2025 | Listed for sale | $438,000+75.2%$210/sqft |
Source: SWMLS #1093859 Report a problem | ||
| 6/14/2009 | Listing removed | $250,000$120/sqft |
Source: Coldwell Banker** #651704 Report a problem | ||
| 5/16/2009 | Listed for sale | $250,000$120/sqft |
Source: Coldwell Banker** #651704 Report a problem | ||
Public tax history
| Year | Property taxes | Tax assessment |
|---|---|---|
| 2025 | $4,051 +3.2% | $95,861 +3% |
| 2024 | $3,927 +1.7% | $93,070 +3% |
| 2023 | $3,861 +3.5% | $90,359 +3% |
| 2022 | $3,731 | $87,727 +3% |
| 2021 | -- | $85,172 +3% |
| 2020 | $3,547 | $82,692 +2.5% |
| 2019 | -- | $80,704 |
| 2018 | $3,058 -8.4% | $80,704 +3% |
| 2017 | $3,338 +6.2% | $78,354 +6.1% |
| 2016 | $3,142 -95.6% | $73,856 +3% |
| 2015 | $71,705 +2325.6% | $71,705 +3% |
| 2014 | $2,956 | $69,617 +3% |
| 2013 | $2,956 | $67,590 +3% |
| 2012 | -- | $65,621 +3% |
| 2011 | -- | $63,710 +3% |
| 2010 | -- | $61,854 +3% |
| 2009 | -- | $60,054 +3% |
| 2008 | -- | $58,305 +3% |
| 2007 | -- | $56,607 +3% |
| 2006 | -- | $54,958 +3% |
| 2005 | -- | $53,358 +3% |
| 2004 | -- | $51,804 +3% |
| 2003 | -- | $50,295 |
| 2002 | -- | $50,295 |
| 2001 | -- | $50,295 +6.1% |
| 2000 | -- | $47,395 |
Find assessor info on the county website
Monthly payment
Est. payment$--/mo
Payment breakdown
Explore the cost of this home by adjusting the details. Changes won't be saved.
All calculations are estimates and provided by Zillow, Inc. for informational purposes only. Actual amounts may vary.
HOA fees may include property taxes on listings classified as Co-Ops. Contact the listing agent and/or owner for fee details.
Mortgage interest rates are dependent on a number of factors, including credit score, down payment, and repayment length. Interest rate data provided by Zillow Group Marketplace, Inc. as of 1/1/1970 from various mortgage lenders with which we have lead or other similar arrangements; the Estimated Payment is an average of those rates.
See how much you could borrow to make a competitive offer.
Climate risks
Neighborhood: Piedras Marcadas
Nearby schools
GreatSchools rating
- 8/10Petroglyph Elementary SchoolGrades: PK-5Distance: 0.2 mi
- 7/10James Monroe Middle SchoolGrades: 6-8Distance: 2 mi
- 3/10Cibola High SchoolGrades: 9-12Distance: 2 mi
Schools provided by the listing agent
- Elementary: Petroglyph
- Middle: James Monroe
- High: Cibola
Source: SWMLS. This data may not be complete. We recommend contacting the local school district to confirm school assignments for this home.
A local agent can set up tours, give advice and negotiate with sellers.
A local lender can help you make sure your offer is ready when you are.
- New Mexico
- Bernalillo County
- Albuquerque
- 87114
- Piedras Marcadas
- 4300 Ridgemont Ave NW
Nearby cities
Nearby neighborhoods
Nearby zip codes
Other Albuquerque Topics
