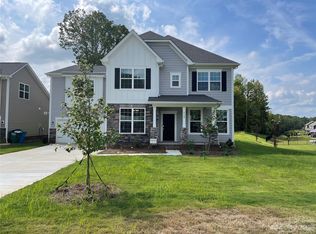
Rare 2023-built home on an oversized 0.35-acre lot in one of Waxhaw's most sought-after communities zoned for the 9/10-rated Waxhaw Elementary School and move-in ready today.
Over 3,500 square feet across two thoughtfully designed levels, this 5-bedroom, 4.5-bath home delivers the space and flexibility modern families want. The heart of the home is a chef's kitchen built for entertaining quartz countertops, a large center island, gas range, subway tile backsplash, walk-in pantry, and a seamless flow into the bright family room with gas fireplace.
Upstairs, the primary suite is a true retreat spacious bathroom, large walk-in closet, and the privacy you've been looking for. Three additional bedrooms, multiple bathrooms, and a generous bonus/loft area give you the flexibility for a media room, playroom, or home office. Laundry is conveniently located on the main level. Step outside to one of the largest lots in the neighborhood nearly a third of an acre with real room to breathe, play, and entertain. The covered front porch and attached 2-car garage round out a home that's as practical as it is impressive.
All of this sits inside MillBridge, an award-winning master-planned community in Waxhaw offering resort-style pools, a clubhouse, fitness center, tennis courts, putting green, playgrounds, and miles of walking trails. Freshly painted, professionally cleaned, and priced to move this is the one you've been waiting for.
House for rent
$3,595/moFees may apply
4300 Tory Path Rd, Waxhaw, NC 28173
5beds
3,550sqft
Price may not include required fees and charges. Price shown reflects the lease term provided. Learn more|
Single family residence
Available now
Cats, dogs OK
Air conditioner, central air
In unit laundry
Off street parking
Central, heat pump
What's special
Gas fireplaceCovered front porchFreshly paintedMultiple bathroomsProfessionally cleanedLarge center islandGas range
- 7 days |
- -- |
- -- |
Zillow last checked:
Listing updated:
Travel times

Let’s turn your rent into credit progress
Build credit history with every on-time payment and get credit for the payment you’re already making.
Facts & features
Interior
Bedrooms & bathrooms
- Bedrooms: 5
- Bathrooms: 5
- Full bathrooms: 4
- 1/2 bathrooms: 1
Heating
- Central, Heat Pump
Cooling
- Air Conditioner, Central Air
Appliances
- Laundry: In Unit
Features
- Walk In Closet
- Flooring: Carpet, Hardwood
Interior area
- Total interior livable area: 3,550 sqft
Property
Parking
- Parking features: Off Street
- Details: Contact manager
Details
- Parcel number: 05168018
Construction
Type & style
- Home type: SingleFamily
- Property subtype: Single Family Residence
Community & HOA
HOA
- Amenities included: Parking
Location
- Region: Waxhaw
Financial & listing details
- Lease term: 1 Year
Price history
| Date | Event | Price |
|---|---|---|
| 7/14/2026 | Listed for rent | $3,595$1/sqft |
Source: Zillow Rentals Report a problem | ||
| 2/14/2005 | Sold | $234,000+10.7%$66/sqft |
Source: Public Record Report a problem | ||
| 10/6/2004 | Sold | $211,373$60/sqft |
Source: Public Record Report a problem | ||
Neighborhood: 28173
Nearby schools
GreatSchools rating
- 9/10Waxhaw Elementary SchoolGrades: PK-5Distance: 2.6 mi
- 4/10Parkwood Middle SchoolGrades: 6-8Distance: 8.5 mi
- 8/10Parkwood High SchoolGrades: 9-12Distance: 8.5 mi