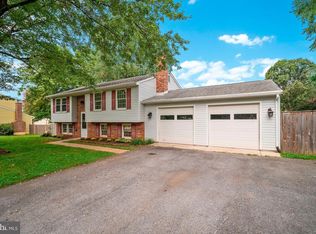
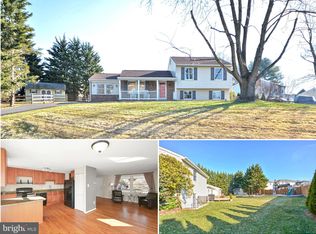
Stunning 4-bed, 3.5-bath single-family home ideally located just minutes from Downtown Middletown. Set on a generous 15,000 sq. ft. corner lot with peaceful tree-lined views, this residence boasts numerous enhancements inside and out. Step inside to upgraded flooring and sophisticated finishes throughout. The inviting living room showcases custom built-ins with shelving and storage, while the dining area is adorned with classic wainscoting and elegant lighting. The kitchen is a chef’s dream, equipped with custom cabinetry, granite countertops, a stylish stone backsplash, recessed lighting, and stainless steel appliances—including a newer refrigerator, dishwasher, and microwave (2022–2024). Adjacent to the kitchen, the expansive family room is perfect for entertaining, featuring a cozy wood-burning fireplace and French doors that open to a stone patio overlooking the tranquil backyard. A convenient powder room completes the main level. Upstairs, retreat to the spacious owner’s suite with custom accent wall, walk-in closet, and a recently renovated luxurious en-suite bath (2024). This spa-like bathroom offers a dual-sink vanity and an oversized walk-in shower with a built-in bench, body jets, and three shower heads—including an overhead rainfall system—designed for ultimate relaxation. Three additional bedrooms share a modern full bath with tub/shower combo and updated wall and floor tiles. The lower level provides flexible living space, featuring a large rec room with a wet bar, a potential 5th bedroom, full bath with stand-up shower, and laundry area with ample storage—ideal for an in-law suite, home office, gym, or play area. Step outside and enjoy your private oasis, complete with a stone patio, hot tub, outdoor string lights, storage shed, and a flat, fully fenced yard for everyone to enjoy! The attached two-car garage and driveway offer off-street parking for up to four vehicles. Other recent improvements include newer HVAC (2023), water heater (2022), and roof (approx. 2019). No HOA fees! Ideally situated near Middletown Park with sports fields, trails, and pond, Middletown Library, and all the dining and shopping that Downtown Middletown and Frederick have to offer!
Sold for $610,000
Street View
Zillow last checked:
Listing updated:
Bought with:
Carolyn Young, WV0022361
Samson Properties
Ronie Shabazz, 5018844
Samson Properties
Source: Bright MLS,MLS#: MDFR2077776
Price history
| Date | Event | Price |
|---|---|---|
| 4/24/2026 | Sold | $610,000-1.6%$209/sqft |
Source:  Bright MLS #MDFR2077776 Report a problem Bright MLS #MDFR2077776 Report a problem | ||
| 4/1/2026 | Contingent | $619,900$213/sqft |
Source: Bright MLS #MDFR2077776 Report a problem | ||
| 3/20/2026 | Listed for sale | $619,900$213/sqft |
Source: Bright MLS #MDFR2077776 Report a problem | ||
| 3/15/2026 | Contingent | $619,900$213/sqft |
Source: Bright MLS #MDFR2077776 Report a problem | ||
| 3/12/2026 | Listed for sale | $619,900+0.2%$213/sqft |
Source: Bright MLS #MDFR2077776 Report a problem | ||
| 9/26/2025 | Listing removed | $618,900$213/sqft |
Source: Bright MLS #MDFR2066714 Report a problem | ||
| 9/16/2025 | Price change | $618,900-0.2%$213/sqft |
Source: Bright MLS #MDFR2066714 Report a problem | ||
| 9/4/2025 | Price change | $619,900-1.6%$213/sqft |
Source: Bright MLS #MDFR2066714 Report a problem | ||
| 8/14/2025 | Price change | $629,999-1.6%$216/sqft |
Source: Bright MLS #MDFR2066714 Report a problem | ||
| 7/31/2025 | Price change | $639,999-1.5%$220/sqft |
Source: Bright MLS #MDFR2066714 Report a problem | ||
| 7/21/2025 | Listed for sale | $649,999$223/sqft |
Source: Bright MLS #MDFR2066714 Report a problem | ||
| 7/16/2025 | Contingent | $649,999$223/sqft |
Source: Bright MLS #MDFR2066714 Report a problem | ||
| 7/10/2025 | Listed for sale | $649,999+18.2%$223/sqft |
Source: Bright MLS #MDFR2066714 Report a problem | ||
| 6/29/2022 | Sold | $550,122+5.8%$189/sqft |
Source: Bright MLS #MDFR2019756 Report a problem | ||
| 5/29/2022 | Pending sale | $519,900$179/sqft |
Source: Bright MLS #MDFR2019756 Report a problem | ||
| 5/26/2022 | Listed for sale | $519,900+29.5%$179/sqft |
Source: Bright MLS #MDFR2019756 Report a problem | ||
| 4/23/2020 | Sold | $401,545+4.3%$138/sqft |
Source: Public Record Report a problem | ||
| 3/31/2020 | Pending sale | $384,990$132/sqft |
Source: RE/MAX Results #MDFR261016 Report a problem | ||
| 3/27/2020 | Price change | $384,990+0%$132/sqft |
Source: RE/MAX Results #MDFR261016 Report a problem | ||
| 3/25/2020 | Listed for sale | $384,900+35.1%$132/sqft |
Source: RE/MAX Results #MDFR261016 Report a problem | ||
| 1/14/2013 | Sold | $285,000-5%$98/sqft |
Source: Public Record Report a problem | ||
| 11/15/2012 | Pending sale | $299,900$103/sqft |
Source: Keller Williams Realty Centre Report a problem | ||
| 10/4/2012 | Listed for sale | $299,900+86.3%$103/sqft |
Source: Keller Williams Realty Centre Report a problem | ||
| 3/31/1998 | Sold | $161,000$55/sqft |
Source: Public Record Report a problem | ||
Get a cash offer in 3 minutes
Find out how much your home could sell for in as little as 3 minutes with a no-obligation cash offer.
Estimated market value
$607,800
