Nestled in the heart of Abilene, this exquisite 4-bedroom, 3-bathroom home offers a harmonious blend of comfortable living and modern sophistication. Featuring a 2-car garage, this property is designed to meet your needs with style and functionality, while offering ample space for both relaxation and entertaining.Step inside to discover a thoughtfully designed interior that exudes warmth and contemporary charm. The open-concept living area is accentuated by large windows that flood the space with natural light, creating an inviting atmosphere for gatherings. The kitchen is a culinary enthusiast's dream, boasting granite countertops, stainless steel appliances, and ample cabinetry for all your storage needs. Adjacent to the kitchen, the dining area offers a perfect setting for both casual meals and special occasions.
The primary suite is a private sanctuary, complete with a spacious walk-in closet and a luxurious en-suite bathroom featuring a dual vanity, and separate shower. Three additional bedrooms provide versatility and comfort, with one offering its own en-suite bathroom, ideal for guests or multi-generational living.Situated in a desirable neighborhood with convenient access to local amenities, schools, and parks, this property captures the essence of Abilene living. Don’t miss the opportunity to own this exceptional home where everyday living is elevated.
Selker is offering to pay upto $5,000.00 towrds buyer's closng cost
For sale
Price cut: $10K (8/4)
$315,000
4301 Caprock Rd, Abilene, TX 79606
4beds
2,623sqft
Single Family Residence
Built in 1968
0.25 Acres Lot
$312,900 Zestimate®
$120/sqft
$-- HOA
What's special
Stainless steel appliancesThoughtfully designed interiorInviting atmosphere for gatheringsSpacious walk-in closet
- 175 days
- 796
- 54
Zillow last checked:
Listing updated:
Listed by:
Becky Gonzalez-Medina 0653553 325-513-2765,
Coldwell Banker Apex, REALTORS 325-690-4000
Source: NTREIS,MLS#: 21253970
Facts & features
Interior
Bedrooms & bathrooms
- Bedrooms: 4
- Bathrooms: 3
- Full bathrooms: 2
- 1/2 bathrooms: 1
Primary bedroom
- Level: First
- Dimensions: 0 x 0
Living room
- Level: First
- Dimensions: 0 x 0
Heating
- Central, Electric, Fireplace(s)
Cooling
- Central Air, Ceiling Fan(s), Electric
Appliances
- Included: Dishwasher
Features
- High Speed Internet, Open Floorplan, Cable TV, Walk-In Closet(s)
- Flooring: Ceramic Tile
- Has basement: No
- Number of fireplaces: 1
- Fireplace features: Masonry
Interior area
- Total interior livable area: 2,623 sqft
Video & virtual tour
Property
Parking
- Total spaces: 2
- Parking features: Covered, Driveway, Garage, Garage Door Opener, On Street
- Garage spaces: 2
Features
- Levels: One
- Stories: 1
- Patio & porch: Covered
- Pool features: None
- Fencing: Back Yard,Wood
Lot
- Size: 0.25 Acres
Details
- Parcel number: 34036
Construction
Type & style
- Home type: SingleFamily
- Architectural style: Craftsman,Detached
- Property subtype: Single Family Residence
- Attached to another structure: Yes
Materials
- Foundation: Slab
- Roof: Composition
Condition
- Year built: 1968
Utilities & green energy
- Sewer: Public Sewer
- Water: Public
- Utilities for property: Sewer Available, Water Available, Cable Available
Community & HOA
Community
- Subdivision: Stonegate Add
HOA
- Has HOA: No
Location
- Region: Abilene
Financial & listing details
- Price per square foot: $120/sqft
- Tax assessed value: $282,241
- Annual tax amount: $6,397
- Date on market: 4/29/2026
- Cumulative days on market: 126 days
- Listing terms: Cash,Conventional,FHA,VA Loan
Estimated market value
$312,900
$297,000 - $329,000
$3,792/mo
Price history
| Date | Event | Price |
|---|---|---|
| 10/6/2026 | Listed for sale | $315,000$120/sqft |
Source: NTREIS #21253970 Report a problem | ||
| 9/26/2026 | Contingent | $315,000$120/sqft |
Source: NTREIS #21253970 Report a problem | ||
| 8/4/2026 | Price change | $315,000-3.1%$120/sqft |
Source: NTREIS #21253970 Report a problem | ||
| 7/15/2026 | Pending sale | $325,000$124/sqft |
Source: NTREIS #21253970 Report a problem | ||
| 6/15/2026 | Contingent | $325,000$124/sqft |
Source: NTREIS #21253970 Report a problem | ||
| 5/27/2026 | Price change | $325,000-7.1%$124/sqft |
Source: NTREIS #21253970 Report a problem | ||
| 4/29/2026 | Listed for sale | $350,000+18.6%$133/sqft |
Source: NTREIS #21253970 Report a problem | ||
| 7/30/2024 | Sold | -- |
Source: NTREIS #20648157 Report a problem | ||
| 7/19/2024 | Pending sale | $295,000$112/sqft |
Source: NTREIS #20648157 Report a problem | ||
| 7/1/2024 | Contingent | $295,000$112/sqft |
Source: NTREIS #20648157 Report a problem | ||
| 6/19/2024 | Listed for sale | $295,000+3.5%$112/sqft |
Source: NTREIS #20648157 Report a problem | ||
| 3/28/2022 | Sold | -- |
Source: NTREIS #14722091 Report a problem | ||
| 2/25/2022 | Pending sale | $285,000$109/sqft |
Source:  RE/MAX International #14722091 Report a problem RE/MAX International #14722091 Report a problem | ||
| 2/24/2022 | Contingent | $285,000$109/sqft |
Source: NTREIS #14722091 Report a problem | ||
| 2/18/2022 | Price change | $285,000-3.4%$109/sqft |
Source: NTREIS #14722091 Report a problem | ||
| 2/16/2022 | Listed for sale | $295,000$112/sqft |
Source: RE/MAX International #14722091 Report a problem | ||
| 2/9/2022 | Pending sale | $295,000$112/sqft |
Source: RE/MAX International #14722091 Report a problem | ||
| 12/7/2021 | Listed for sale | $295,000$112/sqft |
Source: NTREIS #14722091 Report a problem | ||
Public tax history
| Year | Property taxes | Tax assessment |
|---|---|---|
| 2025 | $4,575 -15.2% | $282,241 -5.9% |
| 2024 | $5,394 -15.2% | $300,016 +8.7% |
| 2023 | $6,362 +103.9% | $275,991 +61.1% |
| 2022 | $3,120 | $171,294 +10% |
| 2021 | -- | $155,722 +5% |
| 2020 | $3,107 -1.1% | $148,365 +0.5% |
| 2019 | $3,143 +14.7% | $147,695 +1.9% |
| 2018 | $2,740 | $144,902 +4.5% |
| 2017 | $2,740 +8.1% | $138,610 +3.1% |
| 2016 | $2,534 -2.6% | $134,459 -0.2% |
| 2015 | $2,601 | $134,683 -0.3% |
| 2014 | $2,601 | $135,053 +3.8% |
| 2013 | -- | $130,136 +0% |
| 2012 | -- | $130,075 |
| 2011 | -- | $130,075 +0.7% |
| 2010 | -- | $129,133 +0.9% |
| 2009 | -- | $127,947 -1.4% |
| 2008 | -- | $129,740 +2.4% |
| 2007 | -- | $126,668 +8.8% |
| 2006 | -- | $116,408 -1.7% |
| 2005 | -- | $118,400 +11.3% |
| 2004 | -- | $106,342 +2.9% |
| 2003 | -- | $103,328 +1.3% |
| 2001 | -- | $102,036 |
Find assessor info on the county website
Monthly payment
Est. payment
Payment breakdown
Explore the cost of this home by adjusting the details. Changes won't be saved.Climate risks
Neighborhood: Chimney Rock
Nearby schools
Schools provided by the listing agent
- Elementary: Ward
- Middle: Madison
- High: Cooper
- District: Abilene ISD
Source: NTREIS. This data may not be complete. We recommend contacting the local school district to confirm school assignments for this home.
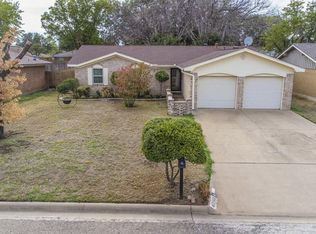
Similar homes
- $360,0004 bd3 ba2.3k sqft2 Olympic Cir, Abilene, TX 79606For Sale
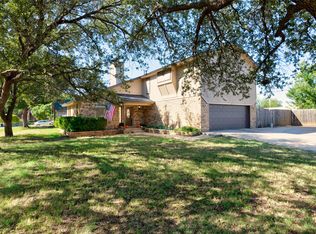 MLS ID #21410796, Sandra Minnick. NTREIS
 - $369,9004 bd2 ba2.2k sqft3009 Gilmer Ave, Abilene, TX 79606For Sale
 MLS ID #21349591, Amanda Williams. NTREIS
 - $299,9993 bd2 ba1.6k sqft4817 Mary Lou Ln, Abilene, TX 79606For Sale
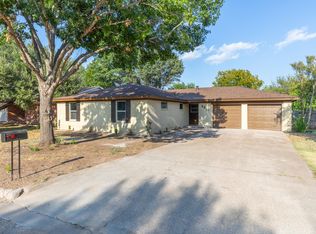 MLS ID #21379500, Jonathan Jones. NTREIS
 - $285,0003 bd2 ba1.7k sqft5241 Meadowick Ln, Abilene, TX 79606For Sale
 MLS ID #21389939, Maegan Brest. NTREIS
