Beautifully maintained country farmhouse property situated on approximately 1.80± acres just outside of Mount Vernon offering the perfect blend of residential comfort, workshop space, and collector appeal. Zoned M-2, this versatile property features a charming 4 bedroom, 2 bath farmhouse with approximately 1,914 square feet of finished living area including red oak hardwood flooring, beautiful stained glass windows, durable Hardie board siding, matching double-pane windows throughout, metal roof, covered front porch, and picturesque rural views in every direction. The home offers timeless farmhouse character combined with functional modern updates and has been exceptionally cared for since restoration. The true centerpiece of the property is the incredible collection of outbuildings and professional quality shop space. The two largest outbuildings are quality Morton Buildings, while additional outbuildings feature durable steel construction. Improvements include insulated pole buildings with concrete floors, extensive workspace, storage areas, and interiors ideal for automotive enthusiasts, mechanics, hobbyists, collectors, contractors, small business operations, or equipment storage. One building has been transformed into an impressive vintage automobile workshop and display area featuring soaring ceilings, mezzanine storage above workshop areas, 220 amp/208 electrical service, air compressors plumbed throughout the shops, and an air operated car lift adjacent to the workshop areas. The smaller Morton Building includes a commercial kitchen setup offering additional flexibility for catering, entertaining, or business operations. The large Morton Building features oversized 13’6” sliding doors providing excellent access and clearance for RVs, buses, trailers, heavy trucks, farm equipment, or recreational vehicles. Additional improvements include detached garage space, updated grain bins for additional storage, upgraded gravel driveways with curbing, 36” concrete sidewalks surrounding the buildings, solar panels with installed solar system, pavilion/gazebo entertaining area, extensive drainage improvements with all downspouts plumbed underground and directed away from the home and buildings, and attractive Kentucky style horse fencing surrounding the property. Property also benefits from access from multiple paved county roads providing excellent convenience and accessibility. This one of a kind Posey County property.
Active
Price increase: $30K (10/15)
$979,900
4301 Lower Mount Vernon Rd, Mount Vernon, IN 47620
4beds
1,914sqft
Single Family Residence
Built in 1907
1.8 Acres Lot
$938,400 Zestimate®
$--/sqft
$-- HOA
What's special
Detached garage spaceCovered front porchDurable hardie board sidingMetal roofSoaring ceilingsMatching double-pane windows throughoutBeautiful stained glass windows
- 142 days
- 438
- 20
Zillow last checked:
Listing updated:
Listed by:
Aaron Wilson Office:812-477-6980,
Hahn Kiefer Real Estate Services
Source: IRMLS,MLS#: 202620366
Facts & features
Interior
Bedrooms & bathrooms
- Bedrooms: 4
- Bathrooms: 2
- Full bathrooms: 2
- Main level bedrooms: 1
Bedroom 1
- Level: Main
Bedroom 2
- Level: Upper
Heating
- Electric, Conventional, Forced Air, Zoned
Cooling
- Central Air, Heat Pump, Zoned
Appliances
- Included: Microwave, Refrigerator, Washer, Built-In Gas Grill, Electric Cooktop, Dryer-Electric, Convection Oven, Electric Oven, Electric Range, Electric Water Heater
Features
- Flooring: Hardwood
- Basement: Cellar,Block
- Has fireplace: No
Interior area
- Total structure area: 2,888
- Total interior livable area: 1,914 sqft
- Finished area above ground: 1,914
- Finished area below ground: 0
Video & virtual tour
Property
Parking
- Total spaces: 10
- Parking features: Multiple, Concrete, Gravel
- Garage spaces: 10
- Has uncovered spaces: Yes
Features
- Levels: One and One Half
- Stories: 1.5
- Fencing: Wood
Lot
- Size: 1.8 Acres
- Dimensions: 325' x 272' x 275' x 280'
- Features: Level, 0-2.9999, Rural
Details
- Additional structures: Pole/Post Building, Gazebo
- Parcel number: 651511200004.001017
Construction
Type & style
- Home type: SingleFamily
- Property subtype: Single Family Residence
Materials
- Cement Board
- Roof: Metal
Condition
- New construction: No
- Year built: 1907
Utilities & green energy
- Electric: CenterPoint Energy, Photovoltaics Seller Owned
- Gas: None
- Sewer: Septic Tank
- Water: Public, Mt. Vernon Water Works
Community & HOA
Community
- Subdivision: None
Location
- Region: Mount Vernon
Financial & listing details
- Tax assessed value: $198,000
- Annual tax amount: $2,999
- Date on market: 5/28/2026
- Listing terms: Cash,Conventional
- Road surface type: Gravel
Estimated market value
$938,400
$891,000 - $985,000
$2,322/mo
Price history
| Date | Event | Price |
|---|---|---|
| 10/15/2026 | Price change | $979,900+3.2% |
Source:  IRMLS #202620366 Report a problem IRMLS #202620366 Report a problem | ||
| 10/14/2026 | Price change | $949,900+26.7% |
Source: IRMLS #202620366 Report a problem | ||
| 9/21/2026 | Price change | $749,900+11.1% |
Source: IRMLS #202620366 Report a problem | ||
| 7/20/2026 | Price change | $674,900-7.5% |
Source: IRMLS #202620366 Report a problem | ||
| 5/28/2026 | Listed for sale | $729,900+927.7% |
Source: IRMLS #202620366 Report a problem | ||
| 6/22/2005 | Sold | $71,020$37/sqft |
Source: Public Record Report a problem | ||
| 4/4/2005 | Sold | $71,020$37/sqft |
Source: Public Record Report a problem | ||
Public tax history
| Year | Property taxes | Tax assessment |
|---|---|---|
| 2025 | $3,326 +2.4% | $198,000 -8.5% |
| 2024 | $3,248 | $216,300 +5.6% |
| 2023 | -- | $204,900 +5.7% |
| 2022 | $2,625 -14% | $193,900 +13.4% |
| 2021 | $3,052 +0.9% | $171,000 +0.2% |
| 2020 | $3,025 +16.4% | $170,600 -0.8% |
| 2019 | $2,599 +34.1% | $172,000 +13.5% |
| 2018 | $1,938 -31.8% | $151,600 +27.1% |
| 2017 | $2,841 +58.7% | $119,300 |
| 2016 | $1,790 +1.9% | $119,300 +1.8% |
| 2014 | $1,757 -8% | $117,200 -7.9% |
| 2013 | $1,909 +1.9% | $127,200 +6.4% |
| 2012 | $1,873 +16.2% | $119,500 +4.3% |
| 2011 | $1,613 +31.6% | $114,600 +37.1% |
| 2010 | $1,226 +1.9% | $83,600 -48.6% |
| 2009 | $1,203 | $162,500 +89.2% |
| 2006 | -- | $85,900 |
Find assessor info on the county website
Monthly payment
Est. payment
Payment breakdown
Explore the cost of this home by adjusting the details. Changes won't be saved.Climate risks
Neighborhood: 47620
Nearby schools
Schools provided by the listing agent
- Elementary: Marrs
- Middle: Mount Vernon
- High: Mount Vernon
- District: MSD of Mount Vernon
Source: IRMLS. This data may not be complete. We recommend contacting the local school district to confirm school assignments for this home.
- $9,300-- bd-- ba-- sqftLower Mount Vernon Rd, Mount vernon, IN 47620Off Market
- $100-- bd-- ba-- sqftLower Mount Vernon Rd, Mount vernon, IN 47620Off Market
- $14,600-- bd-- ba-- sqftLower Mount Vernon Rd, Mount vernon, IN 47620Off Market
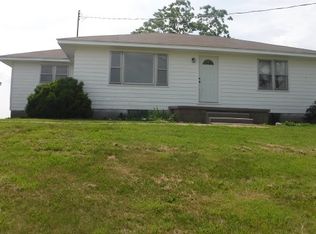
- $261,5003 bd1 ba1.5k sqft4555 Lower Mount Vernon Rd, Mount Vernon, IN 47620Off Market
Similar homes
- $495,0002 bd2 ba2.3k sqft18 Chestnut St, Evansville, IN 47713For Sale
 MLS ID #202632977, Melinda Counter, Berkshire Hathaway HomeServices Indiana Realty. IRMLS
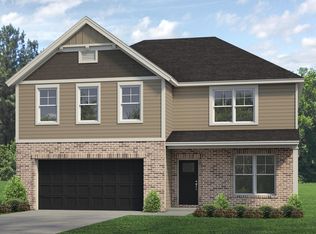
 - $499,8004 bd3 ba2.5k sqft2704 Hauschild Dr, Evansville, IN 47712New Construction
 MLS ID #202634941, Laureen Ludwig, F.C. TUCKER EMGE. IRMLS
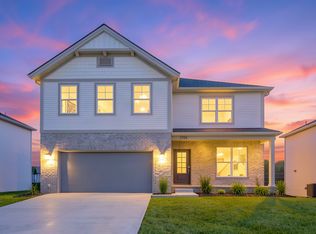
 - $499,8004 bd3 ba2.5k sqft2704 Hauschild Dr Lot 45, Evansville, IN 47712New Construction
 Jagoe Homes
