This is the perfect opportunity to make a house your home! Pick your own interior selections. Pictures are AI. White stucco, dark stacked stone, and black-framed windows give this two-story home a distinctive street presence. Double front doors open to a foyer with a private study nearby. At the rear of the home, the kitchen, dining area, and family room share an open layout with 10-foot ceilings and a gas fireplace. The kitchen features a 5-by-8-foot island with seating for four, a 36-inch range, a built-in refrigerator, and a walk-in pantry. A covered rear porch just off the kitchen has a gas connection for grilling.
The first floor includes a guest bedroom with a private full bath and walk-in closet, a separate powder room, and a mudroom off the attached two-car garage. Upstairs, the primary suite features a coffered ceiling, a spacious walk-in closet, and a bath with dual sinks, a separate tub, and a glass-enclosed shower.
New construction
$1,899,000
4301 Phil St, Bellaire, TX 77401
5beds
4,234sqft
Single Family Residence
Built in 2027
5,344 Square Feet Lot
$273,600 Zestimate®
$449/sqft
$-- HOA
What's special
Gas fireplaceWhite stuccoAttached two-car garageBlack-framed windowsSpacious walk-in closetSeparate powder roomDark stacked stone
- 4 hours
- 34
- 2
Zillow last checked:
Listing updated:
Listed by:
Mitchell Haynes TREC #0464798 346-262-4558,
BuyBroker
Source: HAR,MLS#: 83454192
Facts & features
Interior
Bedrooms & bathrooms
- Bedrooms: 5
- Bathrooms: 5
- Full bathrooms: 4
- 1/2 bathrooms: 1
Bedroom
- Level: Second
- Area: 266
- Dimensions: 19x14
Bedroom
- Level: First
- Area: 168
- Dimensions: 12x14
Bedroom
- Level: Second
- Area: 168
- Dimensions: 14x12
Bedroom
- Level: Second
- Area: 168
- Dimensions: 14x12
Bedroom
- Level: Second
- Area: 180
- Dimensions: 15x12
Game room
- Level: Second
Heating
- Natural Gas
Cooling
- Electric
Interior area
- Total structure area: 4,234
- Total interior livable area: 4,234 sqft
Property
Parking
- Total spaces: 2
- Parking features: Attached
- Attached garage spaces: 2
Features
- Stories: 1
Lot
- Size: 5,344 Square Feet
- Features: Cleared, 0 Up To 1/4 Acre
Details
- Parcel number: 0591250070001
Construction
Type & style
- Home type: SingleFamily
- Architectural style: Contemporary,Traditional
- Property subtype: Single Family Residence
Materials
- Unknown
- Foundation: Slab
- Roof: Composition
Condition
- New construction: Yes
- Year built: 2027
Details
- Builder name: Blum Custom Builders
Utilities & green energy
- Water: Water District
Community & HOA
Community
- Subdivision: Southdale
Location
- Region: Bellaire
Financial & listing details
- Price per square foot: $449/sqft
- Tax assessed value: $273,068
- Annual tax amount: $5,525
- Date on market: 11/18/2026
Estimated market value
$273,600
$233,000 - $317,000
$2,426/mo
Price history
| Date | Event | Price |
|---|---|---|
| 11/18/2026 | Listed for sale | $1,899,000$449/sqft |
Source:  HAR #83454192 Report a problem | ||
| 3/25/2026 | Listing removed | $2,100 |
Source:  HAR #34652637 Report a problem | ||
| 3/13/2026 | Price change | $2,100-4.5% |
Source: HAR #34652637 Report a problem | ||
| 2/25/2026 | Listed for rent | $2,200+7.3%$1/sqft |
Source: HAR #34652637 Report a problem | ||
| 12/19/2024 | Listing removed | $2,050 |
Source: HAR #80797361 Report a problem | ||
| 11/25/2024 | Price change | $2,050-2.4% |
Source: HAR #80797361 Report a problem | ||
| 10/16/2024 | Price change | $2,100-4.5% |
Source: HAR #80797361 Report a problem | ||
| 10/9/2024 | Listed for rent | $2,200+4.8%$1/sqft |
Source: HAR #80797361 Report a problem | ||
| 10/13/2023 | Listing removed | -- |
Source: HAR #62833876 Report a problem | ||
| 10/11/2023 | Listed for rent | $2,100-4.5% |
Source: HAR #62833876 Report a problem | ||
| 10/10/2023 | Listing removed | -- |
Source: Zillow Rentals Report a problem | ||
| 9/18/2023 | Listed for rent | $2,200+2.3%$1/sqft |
Source: Zillow Rentals Report a problem | ||
| 7/4/2022 | Listing removed | -- |
Source: Zillow Rental Manager Report a problem | ||
| 6/8/2022 | Listed for rent | $2,150+28.4%$1/sqft |
Source: Zillow Rental Manager Report a problem | ||
| 4/28/2020 | Sold | -- |
Source: Agent Provided Report a problem | ||
| 4/24/2020 | Listing removed | $1,675 |
Source: Abundant Living Real Estate #86753262 Report a problem | ||
| 4/12/2020 | Listed for rent | $1,675+4.7% |
Source: Abundant Living Real Estate #86753262 Report a problem | ||
| 11/20/2019 | Listing removed | $1,600 |
Source: Owner Report a problem | ||
| 10/20/2019 | Listed for rent | $1,600-4.5% |
Source: Owner Report a problem | ||
| 3/19/2019 | Listing removed | $1,675 |
Source: Showcase Properties of Texas #31520264 Report a problem | ||
| 3/10/2019 | Price change | $1,675-4.3% |
Source: Showcase Properties of Texas #31520264 Report a problem | ||
| 2/5/2019 | Listed for rent | $1,750+9.4% |
Source: Showcase Properties of Texas #31520264 Report a problem | ||
| 2/28/2017 | Listing removed | $1,600 |
Source: Showcase Properties of Texas #61728559 Report a problem | ||
| 1/24/2017 | Listed for rent | $1,600 |
Source: Showcase Properties of Texas #61728559 Report a problem | ||
| 10/11/1996 | Sold | -- |
Source: Public Record Report a problem | ||
Public tax history
| Year | Property taxes | Tax assessment |
|---|---|---|
| 2025 | $5,295 +21% | $273,068 +16.1% |
| 2024 | $4,376 -1.4% | $235,282 |
| 2023 | $4,436 | $235,282 +4.6% |
| 2022 | -- | $224,867 +5.1% |
| 2021 | -- | $214,000 -1.3% |
| 2020 | -- | $216,863 0% |
| 2019 | $4,924 -15.9% | $216,905 -3% |
| 2018 | $5,857 | $223,552 -10% |
| 2017 | $5,857 +1.2% | $248,380 |
| 2016 | $5,786 +21.3% | $248,380 -5% |
| 2015 | $4,771 | $261,496 +27.9% |
| 2014 | $4,771 | $204,504 +60.2% |
| 2013 | -- | $127,680 +2.8% |
| 2012 | -- | $124,202 -36.1% |
| 2011 | -- | $194,347 |
| 2010 | -- | $194,347 +26% |
| 2009 | -- | $154,200 -0.4% |
| 2008 | -- | $154,789 +8.1% |
| 2007 | -- | $143,129 +36.6% |
| 2006 | -- | $104,788 +17% |
| 2005 | -- | $89,575 +9% |
| 2004 | -- | $82,200 |
| 2003 | -- | $82,200 +3.8% |
| 2002 | -- | $79,200 +19.5% |
| 2001 | -- | $66,300 |
| 2000 | -- | $66,300 |
Find assessor info on the county website
Monthly payment
Est. payment
Payment breakdown
Explore the cost of this home by adjusting the details. Changes won't be saved.Climate risks
Neighborhood: Southdale
Nearby schools
Schools provided by the listing agent
- Elementary: Horn Elementary School (Houston)
- Middle: Pershing Middle School
- High: Bellaire High School
Source: HAR. This data may not be complete. We recommend contacting the local school district to confirm school assignments for this home.

Similar homes
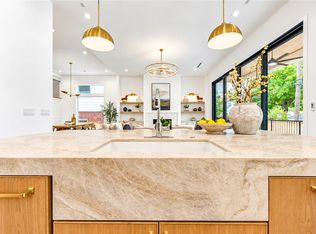
- $1,769,9995 bd6 ba4.5k sqft4313 Lula St, Bellaire, TX 77401New Construction
 MLS ID #57161366, Zoya Alam, eXp Realty LLC. HAR
- $1,350,0004 bd4 ba4k sqft4324 Jane St, Bellaire, TX 77401For Sale
 MLS ID #89247293, Laura Mayer, Martha Turner Sotheby's International Realty. HAR
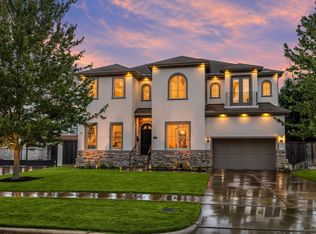
- $1,599,0004 bd5 ba4.2k sqft511 Winslow Ln, Bellaire, TX 77401For Sale
 MLS ID #78120276, Tahira Syed, Compass RE Texas, LLC - Houston. HAR
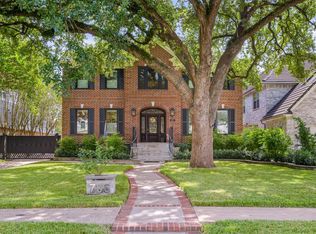
- $1,995,0004 bd6 ba3.7k sqft706 Mulberry Ln, Bellaire, TX 77401For Sale
 MLS ID #66424453, Elizabeth Galvan, Agent Liz Real Estate, LLC. HAR
