Large corner lot with mature tree's in the front and backyard make this 3 bedroom, 1 bath, and 2 car detached garage just perfect! This home also features a kitchen/dining combo with newer appliances and 2 large living areas. Plus there is a storm shelter located in the back of the home. The backyard has a large cement patio for entertaining and a cement walkway that leads to the oversized garage that has motion detected security lights. Don't miss out on this one! Book your showing today!
Under contract
$186,000
4301 S Fannin St, Amarillo, TX 79110
3beds
1,706sqft
Single Family Residence
Built in 1957
7,840 Square Feet Lot
$185,400 Zestimate®
$109/sqft
$-- HOA
What's special
Large corner lot
- 17 days
- 439
- 60
Likely to sell faster than
Zillow last checked:
Listing updated:
Listed by:
Leesa Saunders 806-674-7541,
Fathom Realty, LLC
Source: AMMLS,MLS#: 26-7964
Facts & features
Interior
Bedrooms & bathrooms
- Bedrooms: 3
- Bathrooms: 1
- Full bathrooms: 1
Rooms
- Room types: Living Areas, Dining Room - Kit Cm
Bedroom 2
- Level: First
- Area: 175
- Dimensions: 17.5 x 10
Bedroom 3
- Level: First
- Area: 122.1
- Dimensions: 11.1 x 11
Additional room
- Description: Storm Shelter
- Level: Lower
- Area: 120
- Dimensions: 12 x 10
Other
- Level: First
- Area: 228.76
- Dimensions: 17.2 x 13.3
Living room
- Description: #1
- Level: First
- Area: 279.48
- Dimensions: 20.4 x 13.7
Living room
- Description: #2
- Level: First
- Area: 234
- Dimensions: 15.6 x 15
Heating
- Central
Cooling
- Central Air
Appliances
- Included: Disposal, Range, Dishwasher
- Laundry: In Kitchen, Hook-Up Electric
Features
- Pantry
Interior area
- Total structure area: 1,706
- Total interior livable area: 1,706 sqft
Property
Parking
- Total spaces: 2
- Parking features: Additional Parking, Garage Faces Side
- Garage spaces: 2
Features
- Levels: One
- Fencing: Wood,Chain Link
Lot
- Size: 7,840 Square Feet
- Features: Corner Lot
Details
- Parcel number: 181350
- Zoning description: 0400 - SE Amarillo in City Limits
Construction
Type & style
- Home type: SingleFamily
- Property subtype: Single Family Residence
Materials
- Vinyl Siding
- Foundation: Pillar/Post/Pier, Slab
- Roof: Composition
Condition
- New construction: No
- Year built: 1957
Utilities & green energy
- Sewer: Public Sewer
- Water: City
Community & HOA
HOA
- Has HOA: No
Location
- Region: Amarillo
Financial & listing details
- Price per square foot: $109/sqft
- Tax assessed value: $196,418
- Annual tax amount: $2,535
- Date on market: 10/7/2026
- Listing terms: VA Loan,FHA,Conventional
Estimated market value
$185,400
$176,000 - $195,000
$1,670/mo
Price history
| Date | Event | Price |
|---|---|---|
| 10/15/2026 | Contingent | $186,000$109/sqft |
Source:  AMMLS #26-7964 Report a problem AMMLS #26-7964 Report a problem | ||
| 10/7/2026 | Listed for sale | $186,000+77.1%$109/sqft |
Source: AMMLS #26-7964 Report a problem | ||
| 8/13/2015 | Sold | -- |
Source: Agent Provided Report a problem | ||
| 7/13/2015 | Price change | $105,000+0.1%$62/sqft |
Source: Coldwell Banker First Equity, Realtors #14-86427 Report a problem | ||
| 6/19/2015 | Price change | $104,900-0.1%$61/sqft |
Source: Coldiron Real Estate Group, LLC #15-91427 Report a problem | ||
| 1/6/2015 | Price change | $105,000-4.5%$62/sqft |
Source: Coldwell Banker First Equity, Realtors #14-86427 Report a problem | ||
| 10/23/2014 | Price change | $110,000-4.3%$64/sqft |
Source: Coldwell Banker First Equity, Realtors #14-86427 Report a problem | ||
| 9/20/2014 | Listed for sale | $115,000+24.3%$67/sqft |
Source: Coldwell Banker First Equity, REALTORS #14-86427 Report a problem | ||
| 12/3/2010 | Sold | -- |
Source: Agent Provided Report a problem | ||
| 10/16/2010 | Listed for sale | $92,500$54/sqft |
Source: Keller Williams Realty #10-62081 Report a problem | ||
Public tax history
| Year | Property taxes | Tax assessment |
|---|---|---|
| 2025 | $2,535 +2.8% | $194,971 +10% |
| 2024 | $2,467 +11.8% | $177,246 +10% |
| 2023 | $2,206 -18.1% | $161,133 +10% |
| 2022 | $2,695 -0.7% | $146,485 +10% |
| 2021 | $2,714 | $133,168 +5.6% |
| 2020 | -- | $126,127 |
| 2019 | $2,524 +6.1% | $126,127 +5.6% |
| 2018 | $2,380 +8.5% | $119,396 +4.6% |
| 2017 | $2,193 +8.5% | $114,145 +21.1% |
| 2016 | $2,021 +9.5% | $94,235 |
| 2015 | $1,847 | $94,235 |
| 2014 | $1,847 | $94,235 +7.4% |
| 2013 | -- | $87,740 |
| 2012 | -- | $87,740 |
| 2011 | -- | $87,740 -18% |
| 2010 | -- | $106,943 |
| 2009 | -- | $106,943 |
| 2008 | -- | -- |
| 2007 | -- | -- |
| 2006 | -- | -- |
| 2005 | -- | -- |
| 2004 | -- | -- |
| 2003 | -- | -- |
| 2002 | -- | $71,002 +1.4% |
| 2001 | -- | $70,002 |
Find assessor info on the county website
Monthly payment
Est. payment
Payment breakdown
Explore the cost of this home by adjusting the details. Changes won't be saved.Climate risks
Neighborhood: 79110
Nearby schools
Schools provided by the listing agent
- Elementary: Lamar
- Middle: Fannin
- High: Caprock
Source: AMMLS. This data may not be complete. We recommend contacting the local school district to confirm school assignments for this home.
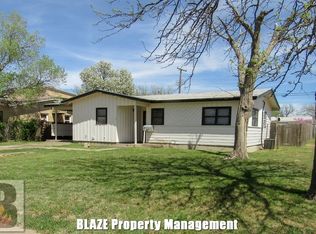
Similar homes
- $199,0003 bd1 ba1.1k sqft4008 Crockett St, Amarillo, TX 79110For Sale
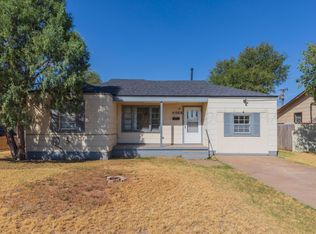
 MLS ID #26-7415, Clementina Davis, TruStar Real Estate. AMMLS
 - $190,0003 bd2 ba1.5k sqft3004 Shores Ct, Amarillo, TX 79110For Sale
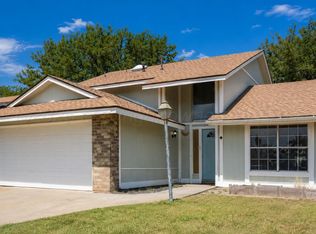 MLS ID #26-7790, Rheannon Pierce, EXP Realty, LLC. AMMLS
 - $189,9003 bd2 ba1.4k sqft1001 Sterling Dr, Amarillo, TX 79110For Sale
 MLS ID #26-6022, Emma Hoskins, Keller Williams Realty Amarillo. AMMLS
 - $--3 bd2 ba1.8k sqft8001 Hoving Pl, Amarillo, TX 79121Auction
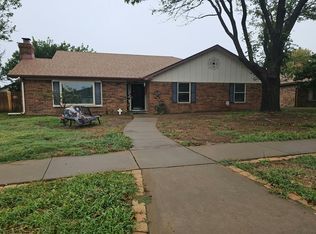 Auction.com 2
 - $206,0003 bd2 ba1.2k sqft1120 Shasta Dr, Amarillo, TX 79110For SaleMLS ID #26-7017, Lisa R Harris, Keller Williams Realty Amarillo. AMMLS
- $173,0003 bd1 ba1.3k sqft1823 S Virginia St, Amarillo, TX 79102For SaleMLS ID #26-7877, Glenn Crowder, Glenn Crowder Real Estate. AMMLS
- $199,9993 bd1 ba1.2k sqft5216 Capulin Ln, Amarillo, TX 79110For SaleMLS ID #26-7193, Amarillo Team, RockOne Realty, LLC. AMMLS
- $210,0002 bd2 ba1.4k sqft2217 Laurel St, Amarillo, TX 79109For SaleMLS ID #26-8002, Erin Love, Moreland Real Estate Group. AMMLS
- $260,0003 bd2 ba1.7k sqft5205 Raindrop Ln, Amarillo, TX 79110For SaleMLS ID #26-8275, Tiffaney Belflower, Belflower Realty Group, LLC. AMMLS
- $200,0003 bd2 ba1.9k sqft3303 SW 15th Ave, Amarillo, TX 79102For SaleMLS ID #26-8233, Randy Astle, INROOTE. AMMLS
- $216,9003 bd2 ba1.3k sqft1116 Trinchera Dr, Amarillo, TX 79110For SaleMLS ID #26-7057, Lisa R Harris, Keller Williams Realty Amarillo. AMMLS
- $245,0003 bd2 ba1.4k sqft2519 Stardust Ln, Amarillo, TX 79118For SaleMLS ID #26-8252, Leona Grubbs, CrossPoint Real Estate Group. AMMLS
- $199,9003 bd2 ba1.9k sqft716 Fairlane St, Amarillo, TX 79108For SaleMLS ID #26-7691, Cindy Whitfield, Coldwell Banker First Equity. AMMLS
- $230,0003 bd2 ba1.6k sqft2828 Armand St, Amarillo, TX 79110For SaleMLS ID #26-6382, Jordan Maxwell, Myatt Realty Group. AMMLS
- $188,9992 bd1 ba1k sqft702 Sunset Ter, Amarillo, TX 79106For SaleMLS ID #26-7007, Mandy Gregory, Keller Williams Realty Amarillo. AMMLS
- $174,0003 bd2 ba1.9k sqft4611 SW 16th Ave, Amarillo, TX 79106For SaleMLS ID #26-6729, Lisa Orosco, Moreland Real Estate Group. AMMLS
- $199,9003 bd3 ba1.5k sqft3401 Brennan Blvd, Amarillo, TX 79121For SaleMLS ID #26-8215, David Davenport, Assist-2-Sell, Buyers and Sellers Choice Realty. AMMLS
- $165,0004 bd1 ba1.3k sqft2903 S Seminole St, Amarillo, TX 79103For SaleMLS ID #26-8265, Ayvrie Dixon, Green Door Group, LLC. AMMLS
- $237,5004 bd3 ba1.7k sqft1317 Buena Vista St, Amarillo, TX 79106For SaleMLS ID #26-8303, Ashley Esler, CrossPoint Real Estate Group. AMMLS
- $170,0003 bd2 ba1.4k sqft3908 Westlawn Ave, Amarillo, TX 79102For SaleMLS ID #26-6091, Alejandra Garcia, Keller Williams Realty Amarillo. AMMLS
