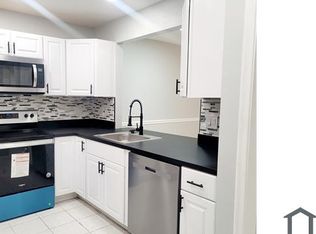
BEAUTIFULLY UPDATED 1 bedroom, 1.5 bath in Castle Gardens. Living room and bedroom have brand new laminate floors. Bright and modern kitchen with recessed lighting, brand new dishwasher, 3 year new refrigerator. Air Conditioner is 4 years new, both baths have been refreshed. VERY LARGE bedroom with walk-in closet and built-in vanity. Water/Sewer/Trash included in the affordable maintenance fee. Property has clubhouse and TWO pools. Tons of parking in secure lot. Bus stop right in front of building. Association represents 55+ & requires 608+ Credit Score. Shuttle from community to Publix, Walmart, Aldi, Broward Meat, Lauderhill Fish & Meat. Active clubhouse with gym, bowling alley, huge pool & sauna. Clubhouse: 4850 NW 22nd Ct, Lauderhill, FL 33313 (two blocks away)
For sale
$76,000
4851 NW 21st Street #203, Lauderhill, FL 33313
1beds
928sqft
Condominium
Built in 1973
-- sqft lot
$80,300 Zestimate®
$82/sqft
$305/mo HOA
What's special
Two poolsVery large bedroomBrand new dishwasherBright and modern kitchenBrand new laminate floorsRecessed lightingBuilt-in vanity
- 2 days |
- 90 |
- 10 |
Likely to sell faster than
Zillow last checked:
Listing updated:
Listed by:
Abbie Konigsberg 954-303-0027,
RE/MAX Services
Source: BeachesMLS,MLS#: B26063653 Originating MLS: BeachesMLS
Originating MLS: BeachesMLSFacts & features
Interior
Bedrooms & bathrooms
- Bedrooms: 1
- Bathrooms: 2
- Full bathrooms: 1
- 1/2 bathrooms: 1
- Main level bathrooms: 1
- Main level bedrooms: 1
Heating
- Central, Electric
Cooling
- Central Air, Ceiling Fan(s)
Appliances
- Included: Cooktop, Dishwasher, Electric Cooktop, Electric Range, Electric Water Heater, Disposal, Ice Maker, Microwave, Oven, Range, Refrigerator, Water Heater
- Laundry: Common Area
Features
- Bedroom on Main Level, Eat-in Kitchen, Living/Dining Room, Main Level Primary, Pantry, Tub Shower, Walk-In Closet(s)
- Flooring: Laminate, Tile
- Windows: Other
- Has fireplace: No
Interior area
- Total structure area: 928
- Total interior livable area: 928 sqft
Video & virtual tour
Property
Parking
- Total spaces: 1
- Parking features: Assigned, Guest, Open
- Uncovered spaces: 1
Accessibility
- Accessibility features: None
Features
- Levels: One
- Stories: 1
- Entry location: Lobby to elevator. Unit on 2nd floor.
- Patio & porch: Covered, Balcony
- Exterior features: Balcony, Outdoor Living Area, Other
- Pool features: Association
- Fencing: None
- Has view: Yes
- View description: Other
Lot
- Features: None
Details
- Additional structures: None
- Parcel number: 494125dh0200
- Zoning: RS-4
- Special conditions: Standard,Listed As-Is
- Other equipment: None
Construction
Type & style
- Home type: Condo
- Architectural style: Other
- Property subtype: Condominium
Materials
- Block
- Foundation: Block
- Roof: Other
Condition
- Resale
- New construction: No
- Year built: 1973
Utilities & green energy
- Sewer: Public Sewer
- Water: Public
- Utilities for property: Cable Available, Electricity Available, Sewer Available, Water Available
Community & HOA
Community
- Security: Security System, Phone Entry, Smoke Detector(s)
- Senior community: Yes
- Subdivision: CASTLE APARTMENTS 14 CONDO
HOA
- Has HOA: Yes
- Amenities included: Clubhouse, Fitness Center, Maintenance Grounds, Hot Water, Laundry, Library, Pool, Parking, Sauna, Storage, Transportation Service, Elevator(s)
- Services included: Common Areas, Hot Water, Insurance, Legal/Accounting, Maintenance Grounds, Maintenance Structure, Pest Control, Pool(s), Recreation Facilities, Reserve Fund, Roof, Sewer, Trash, Water
- HOA fee: $305 monthly
- HOA name: Castle #14 Condominium, Inc. -Benchmark Property M
- HOA phone: 954-344-5353
Location
- Region: Lauderhill
Financial & listing details
- Price per square foot: $82/sqft
- Tax assessed value: $54,220
- Annual tax amount: $1,246
- Date on market: 8/13/2026
- Cumulative days on market: 7 days
- Listing terms: Cash,Conventional
- Electric utility on property: Yes
Estimated market value
$80,300
$69,000 - $93,000
$1,821/mo
Price history
| Date | Event | Price |
|---|---|---|
| 8/13/2026 | Listed for sale | $76,000+55.1%$82/sqft |
Source:  BeachesMLS #B26063653 Report a problem BeachesMLS #B26063653 Report a problem | ||
| 10/4/2019 | Sold | $49,000-12.3%$53/sqft |
Source:  MIAMI #A10727599 Report a problem MIAMI #A10727599 Report a problem | ||
| 9/10/2019 | Pending sale | $55,900$60/sqft |
Source: United Realty Group Inc #A10727599 Report a problem | ||
| 8/25/2019 | Listed for sale | $55,900+3.7%$60/sqft |
Source: United Realty Group Inc #A10727599 Report a problem | ||
| 6/1/2018 | Listing removed | $53,900$58/sqft |
Source: United Realty Group Inc #A10342581 Report a problem | ||
| 9/21/2017 | Listed for sale | $53,900+124.6%$58/sqft |
Source: United Realty Group Inc #A10342581 Report a problem | ||
| 12/24/2015 | Sold | $24,000+26.3%$26/sqft |
Source: BeachesMLS #F1355183 Report a problem | ||
| 11/18/1996 | Sold | $19,000$20/sqft |
Source: Public Record Report a problem | ||
Public tax history
| Year | Property taxes | Tax assessment |
|---|---|---|
| 2025 | $1,246 -0.5% | $52,800 +2.9% |
| 2024 | $1,252 +6.4% | $51,320 +3% |
| 2023 | $1,177 +6.5% | $49,830 +3% |
| 2022 | $1,105 +0% | $48,380 +3% |
| 2021 | $1,105 +4.8% | $46,980 +1.4% |
| 2020 | $1,055 -26% | $46,340 +25.9% |
| 2019 | $1,426 | $36,800 +2.3% |
| 2018 | $1,426 +9.3% | $35,970 +18.2% |
| 2017 | $1,304 +10.1% | $30,420 -0.8% |
| 2016 | $1,185 +2.5% | $30,680 +9.6% |
| 2015 | $1,156 +197.8% | $27,990 +57.4% |
| 2014 | $388 | $17,780 -24.1% |
| 2013 | $388 | $23,420 +4.2% |
| 2012 | $388 +6.3% | $22,480 -1.3% |
| 2011 | $365 +46% | $22,780 +38.1% |
| 2010 | $250 -4.2% | $16,490 -5.1% |
| 2009 | $261 +4.4% | $17,370 +0.1% |
| 2008 | $250 | $17,360 |
Find assessor info on the county website
Monthly payment
Est. payment
Payment breakdown
Explore the cost of this home by adjusting the details. Changes won't be saved.Climate risks
Neighborhood: 33313
Nearby schools
GreatSchools rating
- 3/10Castle Hill Elementary SchoolGrades: PK-5Distance: 0.5 mi
- 4/10Lauderhill 6-12 STEM-MED Magnet SchoolGrades: 6-12Distance: 0.2 mi
- 4/10Boyd H. Anderson High SchoolGrades: 9-12Distance: 2.6 mi
Schools provided by the listing agent
- Elementary: Castle Hill
- Middle: Lauderhill 6-12
- High: Boyd H. Anderson
Source: BeachesMLS. This data may not be complete. We recommend contacting the local school district to confirm school assignments for this home.
- $89,3001 bd1 ba928 sqft4851 NW 21st St APT 103, Fort Lauderdale, FL 33313Off Market
- $112,0001 bd2 ba928 sqft4851 21st St #110, Lauderhill, FL 33313Sold

- $97,0001 bd2 ba1k sqft4851 21st St APT 211, Lauderhill, FL 33313Sold
- $95,0001 bd2 ba928 sqft4851 NW 21st St APT 403, Lauderhill, FL 33313For Sale

- $70,0001 bd2 ba1k sqft4851 NW 21st St APT 412, Fort Lauderdale, FL 33313Sold
- $100,0002 bd2 ba1.2k sqft4851 21st St #400, Lauderhill, FL 33313Sold
- $106,3002 bd2 ba1.2k sqft4851 NW 21st St APT 100, Lauderhill, FL 33313Off Market
- $82,9001 bd2 ba928 sqft4851 NW 21st St APT 101, Lauderhill, FL 33313Off Market
A local agent can set up tours, give advice and negotiate with sellers.
Similar homes
- $69,9002 bd2 ba960 sqftCypress Chase Condo, Lauderdale Lakes, FL 33313For Sale
 MLS ID #A12071856, Veronica Crego-Flores, Genstone Realty. MIAMI
 - $89,9001 bd2 ba928 sqftCastle Apartments 17, Fort Lauderdale, FL 33313For Sale
 MLS ID #A12067682, Monica Quintana, Charles Rutenberg Realty FTL. MIAMI
 - $102,0002 bd2 ba957 sqft2, Lauderhill, FL 33313For Sale

 MLS ID #B26064507, Erica McLymont, United Realty Group Inc.. BeachesMLS
 - $86,5001 bd1 ba812 sqftCastle Gardens, Lauderhill, FL 33313For Sale
 MLS ID #A12068424, Thamara Pichardo, Star Realty Advisors, Inc. MIAMI
 - $89,9002 bd2 ba960 sqftBLDG #4, Lauderdale Lakes, FL 33313For SaleMLS ID #B26063457, Carol R Debas, Sun Sales Realty. BeachesMLS
- $75,0001 bd2 ba928 sqftCastle Gardens, Lauderhill, FL 33313For SaleMLS ID #B26053067, Victor A Nagase, Coldwell Banker Realty. BeachesMLS
- $75,0001 bd1 ba705 sqftD, Lauderdale Lakes, FL 33313For SaleMLS ID #F10548988, Rachel Arvelo-Herrera, Weichert Realtors Capella Est. BeachesMLS
- $91,0001 bd1 ba705 sqftBLDG 4, Lauderdale Lakes, FL 33313For SaleMLS ID #B26064569, Carol R Debas, Sun Sales Realty. BeachesMLS
- $74,9001 bd2 ba928 sqft4851 NW 21st Street #105, Lauderhill, FL 33313For SaleMLS ID #F10445016, John D Henderson, Charles Rutenberg Realty FTL. BeachesMLS
- $73,0001 bd1 ba700 sqftLauderhill East, Fort Lauderdale, FL 33313For SaleMLS ID #A12066165, Martine Marcel, Charles Rutenberg Realty FTL. MIAMI
- $75,0001 bd2 ba928 sqftCastle Gardens, Fort Lauderdale, FL 33313For SaleMLS ID #A11946353, Diane Bergeron, LoKation. MIAMI
- $74,0001 bd1 ba812 sqftCastle Apartments, Lauderhill, FL 33313For SaleMLS ID #A12031178, Jorge Espino, Keller Williams Realty International Lifestyles. MIAMI
- $73,0001 bd1 ba812 sqftCastle Apartments, Fort Lauderdale, FL 33313For SaleMLS ID #A12023388, Lizette Riollano, LoKation. MIAMI
- $72,0001 bd1 ba680 sqftLauderhill East, Fort Lauderdale, FL 33313For SaleMLS ID #A12050008, Alexandra DuPont, Dupont International Realty. MIAMI
- $75,0001 bd1 ba680 sqft4411 NW 16th Street Apt 206, Lauderhill, FL 33313For SaleMLS ID #B26028224, Claudette LeTexier, Fidelity Professional Realty. BeachesMLS
- $69,5001 bd1 ba705 sqft4851 NW 26TH Court #338, Lauderdale Lakes, FL 33313For SaleMLS ID #B26059018, Duncan B MacEwan, Preview Properties, Inc. BeachesMLS
- $85,5001 bd2 ba928 sqftCastle Gardens, Fort Lauderdale, FL 33313For SaleMLS ID #A11999546, David Taylor, David Taylor R.E. Broker. MIAMI
- $85,0001 bd2 ba928 sqft15, Lauderhill, FL 33313For SaleMLS ID #B26011227, Yolaine S Bouchard, United Realty Group Inc. BeachesMLS
- $79,0001 bd1 ba812 sqftCastle Apartments, Lauderhill, FL 33313For SaleMLS ID #A11916761, Aaron Beaumont, Lovely Living Realty. MIAMI
- $89,9001 bd2 ba928 sqftCastle Apartments, Fort Lauderdale, FL 33313For SaleMLS ID #A12003343, Denice Landaeta, Coldwell Banker Realty. MIAMI
