MASSIVE PRICE CORRECTION THAT CAN BE YOUR OPPORTUNITY- Best Priced Lakefront Home out of the entire 7 Lakes - Have you ever wanted to live on Lake Goodwin? This is your chance. Welcome to this charming 2 bedroom home offers the perfect chance to enjoy year-round living or a relaxing getaway on one of the area’s most sought-after lakes. Wake up to peaceful water views and step right out to your private dock. The home features an open concept layout with easy indoor-outdoor flow, designed to make the most of its unbeatable setting. Living room features a brick accent wall and gas fireplace, plus wood beams highlighting the vaulted ceilings. Kitchen with SS appliances, quartz countertops and center island for gathering. Whether you're looking for a full-time residence, weekend escape, or investment opportunity, properties like this are few and far between at this price point, they do not make any more Waterfront property.
Pending inspection
Listed by: KW North Sound • Lance Otto
Price cut: $44K (8/20)
$825,000
4302 Peninsula Road, Stanwood, WA 98292
2beds
828sqft
Single Family Residence
Built in 1940
3,049 Square Feet Lot
$812,400 Zestimate®
$996/sqft
$-- HOA
What's special
Gas fireplacePeaceful water viewsKitchen with ss appliancesPrivate dockCenter island for gatheringBrick accent wallQuartz countertops
- --
- on Zillow
- 1,039
- views
- 25
- saves
Zillow last checked:
Listing updated:
Listed by:
Lance Otto,
KW North Sound
Source: NWMLS as distributed by MLS GRID,MLS#: 2514738
Facts & features
Interior
Bedrooms & bathrooms
- Bedrooms: 2
- Bathrooms: 1
- Full bathrooms: 1
- Main level bathrooms: 1
- Main level bedrooms: 2
Primary bedroom
- Level: Main
Bedroom
- Level: Main
Bathroom full
- Level: Main
Entry hall
- Level: Main
Kitchen with eating space
- Level: Main
Living room
- Level: Main
Utility room
- Level: Main
Heating
- Fireplace, Ductless, Forced Air, Electric
Cooling
- Ductless
Appliances
- Included: Dishwasher, Dryer, Refrigerator, Stove(s)/Range(s), Washer, Dishwasher(s), Dryer(s), Refrigerator(s), Washer(s), Water Heater: Tankless/Electric, Water Heater Location: Closet
Features
- Flooring: Ceramic Tile, Carpet
- Windows: Dbl Pane/Storm Window
- Basement: None
- Number of fireplaces: 1
- Fireplace features: Gas, Main Level: 1, Fireplace
Interior area
- Total structure area: 828
- Total interior livable area: 828 sqft
Property
Parking
- Total spaces: 4
- Parking features: Driveway, RV Parking
- Uncovered spaces: 4
Features
- Levels: One
- Stories: 1
- Entry location: Main
- Patio & porch: Dbl Pane/Storm Window, Fireplace, Vaulted Ceiling(s), Water Heater
- Has view: Yes
- View description: Lake
- Has water view: Yes
- Water view: Lake
- Waterfront features: Low Bank, Lake
- Frontage length: Waterfront Ft: 38
Lot
- Size: 3,049 Square Feet
- Features: Dead End Street, Paved, Dock, High Speed Internet, Outbuildings, Patio, Propane, RV Parking
- Topography: Level
Details
- Parcel number: 31042700302900
- Special conditions: Standard
Construction
Type & style
- Home type: SingleFamily
- Architectural style: Contemporary,1 Story
- Property subtype: Single Family Residence
Materials
- Wood Siding, Wood Products
- Foundation: Poured Concrete
- Roof: Composition
Condition
- Good
- Year built: 1940
- Major remodel year: 1940
Utilities & green energy
- Electric: Company: PUD
- Sewer: Septic Tank, Company: Septic
- Water: Public, Company: Seven Lakes
- Utilities for property: Wave
Community & HOA
Community
- Subdivision: Lake Goodwin
Location
- Region: Stanwood
Financial & listing details
- Price per square foot: $996/sqft
- Tax assessed value: $842,100
- Annual tax amount: $7,262
- Date on market: 4/29/2026
- Listing terms: Conventional,VA Loan
- Inclusions: Dishwasher(s), Dryer(s), Refrigerator(s), Stove(s)/Range(s), Washer(s)
Estimated market value
$812,400
$772,000 - $853,000
$2,380/mo
Price history
| Date | Event | Price |
|---|---|---|
| 9/12/2026 | Pending sale | $825,000$996/sqft |
Source:  NWMLS as distributed by MLS GRID #2514738 Report a problem NWMLS as distributed by MLS GRID #2514738 Report a problem | ||
| 8/20/2026 | Price change | $825,000-5.1%$996/sqft |
Source: NWMLS as distributed by MLS GRID #2514738 Report a problem | ||
| 7/17/2026 | Price change | $869,000-2.9%$1,050/sqft |
Source: NWMLS as distributed by MLS GRID #2514738 Report a problem | ||
| 6/12/2026 | Price change | $895,000-3.2%$1,081/sqft |
Source: NWMLS as distributed by MLS GRID #2514738 Report a problem | ||
| 5/20/2026 | Listed for sale | $925,000$1,117/sqft |
Source: NWMLS as distributed by MLS GRID #2514738 Report a problem | ||
| 5/15/2026 | Pending sale | $925,000$1,117/sqft |
Source: NWMLS as distributed by MLS GRID #2514738 Report a problem | ||
| 5/12/2026 | Price change | $925,000-7%$1,117/sqft |
Source: NWMLS as distributed by MLS GRID #2514738 Report a problem | ||
| 4/29/2026 | Listed for sale | $995,000+107.3%$1,202/sqft |
Source: NWMLS as distributed by MLS GRID #2514738 Report a problem | ||
| 5/5/2021 | Sold | $480,000$580/sqft |
Source: Public Record Report a problem | ||
Public tax history
| Year | Property taxes | Tax assessment |
|---|---|---|
| 2025 | $7,755 +6.8% | $842,100 +6.2% |
| 2024 | $7,262 +20.4% | $792,700 +12.6% |
| 2023 | $6,031 +18% | $703,900 +13.9% |
| 2022 | $5,109 +8.2% | $618,000 +31.8% |
| 2021 | $4,720 +29.2% | $468,800 +14.3% |
| 2020 | $3,654 -22.9% | $410,300 +1.6% |
| 2019 | $4,736 | $403,800 +14.1% |
| 2018 | -- | $353,800 +17.9% |
| 2017 | $3,979 +10.2% | $300,000 +0.3% |
| 2016 | $3,611 | $299,200 +8.5% |
| 2015 | $3,611 +4.3% | $275,700 +10.1% |
| 2013 | $3,460 | $250,400 |
| 2012 | -- | -- |
| 2011 | -- | -- |
| 2010 | -- | -- |
| 2009 | -- | -- |
| 2008 | -- | -- |
| 2007 | -- | -- |
| 2002 | -- | -- |
| 2001 | $2,438 +4.6% | $174,400 +4.6% |
| 2000 | $2,331 | $166,700 |
Find assessor info on the county website
Monthly payment
Est. payment
Payment breakdown
Explore the cost of this home by adjusting the details. Changes won't be saved.Climate risks
Neighborhood: 98292
Nearby schools
Schools provided by the listing agent
- High: Lakewood High
Source: NWMLS as distributed by MLS GRID. This data may not be complete. We recommend contacting the local school district to confirm school assignments for this home.
Similar homes
- $540,0002 bd1 ba783 sqft5029 168th Place NW, Stanwood, WA 98292Active
 MLS ID #2582603, Ann M. Babb-Nordling. NWMLS as distributed by MLS GRID
 - $825,0001 bd1 ba702 sqftC D Hillman's Birmingham Water Front Addition, Stanwood, WA 98292Active
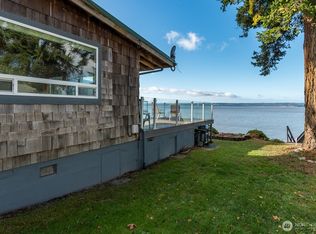 MLS ID #2535719, Sarah Darrow. NWMLS as distributed by MLS GRID
 - $660,0002 bd1 ba740 sqft6819 Olive Avenue, Stanwood, WA 98292Active
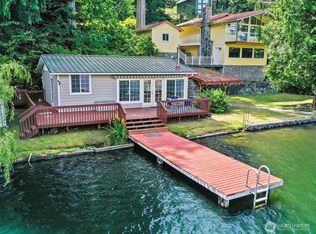 MLS ID #2533470, William Sarno. NWMLS as distributed by MLS GRID
 - $499,9502 bd1 ba930 sqft16420 W Lake Goodwin Road, Stanwood, WA 98292Active
 MLS ID #2559846, Natalee N. Thurston. NWMLS as distributed by MLS GRID
