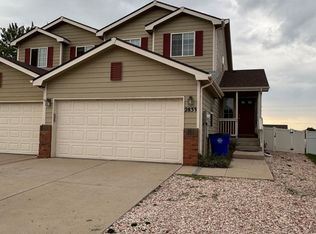
4 bedrooms, 3 full baths, With a Great Deck And Oversized Garage
45303 W 9th Street Rd, west Greeley $2,350/month | $2,350 deposit | Water included | Available now

Upstairs has a spacious main living area, two bedrooms, and two full baths. The primary bedroom has a private patio door to the deck, The finished lower level has two more bedrooms, a third full bath, and its own living area, with garden-level windows so it doesn't feel like a basement. Teens, guests, a home office, or just somewhere to get away from the main living room.
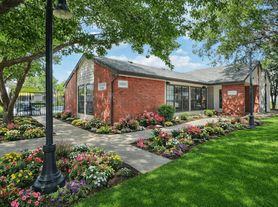
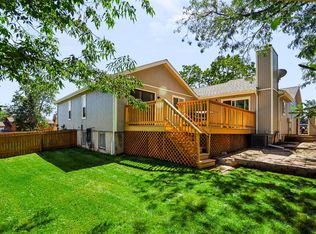
Out back is is an expansive deck above a lovely grass yard and a garden shed on the side. There is front porch siting area and an oversized attached two-car garage with plenty of room for storage.
Allen Park is in the neighborhood, at 49th and 9th pond, playground, picnic spots. Peak View Park is a few minutes west, on a rise with Longs Peak in view. Poudre River Trail, Highland Hills, and Josephine B. Jones are a short drive. Estes is about an hour. Groceries and restaurants at Westlake Village and NorthGate. District 6 schools serve this side of town, including Greeley West High School. Confirm the boundary if a specific school matters.
4 bedrooms, 3 full bathrooms
About 2,150 sq ft, two living areas
Finished lower level with garden-level light
Deck, large backyard, garden shed, front porch
Oversized attached 2-car garage
Water included
One year preffered
Townhouse for rent
Townhouse
Available now
Cats, dogs OK
Air conditioner, central air
Hookups laundry
Attached garage parking
Forced air
What's special
Finished garden-level basementGarden shedWelcoming front porchMultiple sitting areasPlenty of natural lightOpen comfortable living spaceLarge backyard
- 19 days |
- -- |
- -- |
Zillow last checked:
Listing updated:
Travel times

Let’s turn your rent into credit progress
Build credit history with every on-time payment and get credit for the payment you’re already making.
Facts & features
Interior
Bedrooms & bathrooms
- Bedrooms: 4
- Bathrooms: 3
- Full bathrooms: 3
Heating
- Forced Air
Cooling
- Air Conditioner, Central Air
Appliances
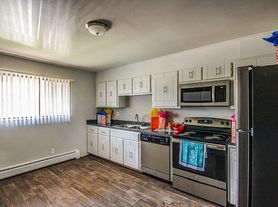
- Included: Microwave Oven, Oven, Refrigerator
- Laundry: Hookups
Features
- Flooring: Carpet, Hardwood, Tile
Interior area
- Total interior livable area: 2,150 sqft
Property
Parking
- Parking features: Attached, Garage
- Has attached garage: Yes
- Details: Contact manager
Features
- Patio & porch: Patio
Details
- Additional structures: Garage(s)
Construction
Type & style
- Home type: Townhouse
- Property subtype: Townhouse
Utilities & green energy
- Utilities for property: Water
Building
Management
- Pets allowed: Yes
Community & HOA
Location
- Region: Greeley
Financial & listing details
- Lease term: 1 Year
Price history
| Date | Event | Price |
|---|---|---|
| 10/3/2026 | Price change | $2,350-6%$1/sqft |
Source: Zillow Rentals Report a problem | ||
| 9/15/2026 | Listed for rent | $2,500+31.6%$1/sqft |
Source: Zillow Rentals Report a problem | ||
| 5/26/2021 | Listing removed | -- |
Source: Zillow Rental Manager Report a problem | ||
| 5/14/2021 | Listed for rent | $1,900+1.3%$1/sqft |
Source: Zillow Rental Manager Report a problem | ||
| 3/1/2021 | Listing removed | -- |
Source: Owner Report a problem | ||
| 5/9/2020 | Listing removed | $1,875$1/sqft |
Source: Owner Report a problem | ||
| 5/6/2020 | Listed for rent | $1,875$1/sqft |
Source: Owner Report a problem | ||