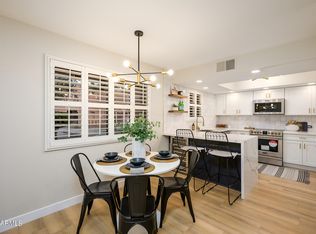
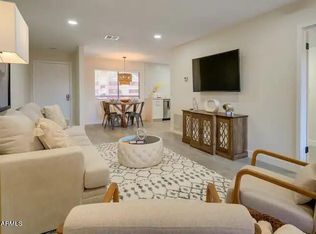
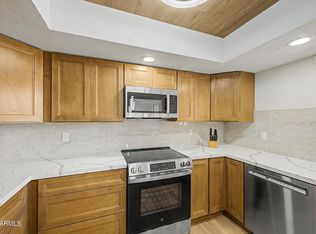
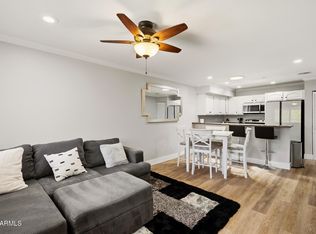
Turnkey and beautifully updated, this stylish condominium combines contemporary finishes with an exceptional resort-style setting. The interior showcases Taj Mahal quartz countertops, custom cabinetry, wide-plank luxury vinyl flooring with sound-reducing underlayment, designer lighting, updated fixtures and hardware, fresh paint, and new baseboards throughout.
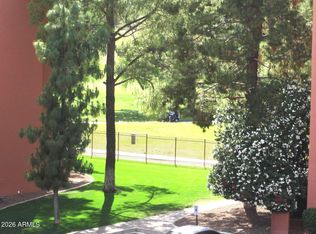
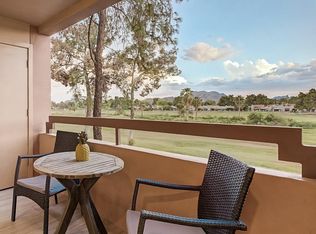
Enjoy picturesque views overlooking the clubhouse and pool, with one of five community pools conveniently located just steps away. Elevator access provides added ease, while the fitness center, main clubhouse, and additional community amenities are all within a short walk. Outdoor enthusiasts will appreciate the nearby Cactus Garden and scenic pedestrian path bordering Stone Creek Golf Course.
An assigned covered parking space is ideally positioned directly below the building entrance. The community has also recently completed a new state-of-the-art irrigation system.
Ideal for year-round living, a seasonal getaway, or an easy lock-and-leave retreat, this updated residence delivers low-maintenance living in a beautifully maintained resort-style community.
For sale
$239,038
4303 E CACTUS Road #314, Phoenix, AZ 85032
1beds
850sqft
Apartment
Built in 1983
-- sqft lot
$-- Zestimate®
$281/sqft
$565/mo HOA
What's special
Contemporary finishesTurnkey and beautifully updatedNearby cactus gardenDesigner lightingTaj mahal quartz countertopsCustom cabinetryUpdated fixtures and hardware
- 37 days
- 103
- 8
Zillow last checked:
Listing updated:
Listed by:
Agata Kennedy 602-697-0401,
HomeSmart
Source: ARMLS,MLS#: 7080081
Facts & features
Interior
Bedrooms & bathrooms
- Bedrooms: 1
- Bathrooms: 1
- Full bathrooms: 1
Heating
- Electric
Cooling
- Central Air, Ceiling Fan(s)
Appliances
- Included: Dryer, Washer, Refrigerator, Dishwasher, Disposal
Features
- High Speed Internet, Double Vanity, Other, See Remarks, Eat-in Kitchen, Breakfast Bar, No Interior Steps, Full Bth Master Bdrm
- Flooring: Laminate
- Has basement: No
- Has fireplace: No
- Furnished: Yes
- Common walls with other units/homes: Neighbor Below,Neighbor Above
Interior area
- Total structure area: 850
- Total interior livable area: 850 sqft
Property
Parking
- Total spaces: 1
- Parking features: Gated, Assigned, Community Structure
- Carport spaces: 1
Features
- Stories: 4
- Exterior features: Balcony
- Spa features: None
- Fencing: None
- Has view: Yes
- View description: Mountain(s)
Lot
- Size: 1,022 Square Feet
- Features: Grass Front, Grass Back
Details
- Parcel number: 16727642
Construction
Type & style
- Home type: Apartment
- Property subtype: Apartment
- Attached to another structure: Yes
Materials
- Stucco, Wood Frame, Painted, Adobe
- Roof: Tile
Condition
- Year built: 1983
Utilities & green energy
- Sewer: Public Sewer
Community & HOA
Community
- Features: Pool, Gated, Community Spa, Community Spa Htd, Near Bus Stop, Biking/Walking Path
- Subdivision: ANASAZI VILLAGE CONDOMINIUMS
HOA
- Has HOA: Yes
- Services included: Roof Repair, Insurance, Maintenance Grounds, Front Yard Maint, Trash, Water, Roof Replacement, Maintenance Exterior
- HOA fee: $565 monthly
- HOA name: AAM Asset Mgt
- HOA phone: 800-354-0257
Location
- Region: Phoenix
Financial & listing details
- Price per square foot: $281/sqft
- Tax assessed value: $220,300
- Annual tax amount: $1,106
- Date on market: 9/17/2026
- Cumulative days on market: 37 days
- Listing terms: Cash,Conventional
- Ownership: Fee Simple
Estimated market value
Not available
Estimated sales range
Not available
Not available
Price history
| Date | Event | Price |
|---|---|---|
| 9/17/2026 | Listed for sale | $239,038+59.4%$281/sqft |
Source:  ARMLS #7080081 Report a problem | ||
| 6/10/2026 | Sold | $150,000-11.2%$176/sqft |
Source: Public Record Report a problem | ||
| 6/11/2020 | Listing removed | $169,000$199/sqft |
Source: Berkshire Hathaway HomeServices Arizona Properties #6059171 Report a problem | ||
| 4/1/2020 | Listed for sale | $169,000-11.1%$199/sqft |
Source: Berkshire Hathaway HomeServices Arizona Properties #6059171 Report a problem | ||
| 8/2/2005 | Sold | $190,000+187.9%$224/sqft |
Source: Public Record Report a problem | ||
| 5/27/1994 | Sold | $66,000$78/sqft |
Source: Public Record Report a problem | ||
Public tax history
| Year | Property taxes | Tax assessment |
|---|---|---|
| 2025 | $1,086 +2.6% | $22,030 -6.1% |
| 2024 | $1,058 +2.1% | $23,460 +139.1% |
| 2023 | $1,037 -0.7% | $9,812 -32.1% |
| 2022 | $1,044 +2.9% | $14,450 +7.7% |
| 2021 | $1,014 -0.1% | $13,420 +10.8% |
| 2020 | $1,016 +3.4% | $12,110 +16.4% |
| 2019 | $982 | $10,400 +9.7% |
| 2018 | $982 +4.3% | $9,480 +7.4% |
| 2017 | $942 +9.8% | $8,830 +5.6% |
| 2016 | $858 +7.6% | $8,360 +6.1% |
| 2015 | $797 | $7,880 +23.5% |
| 2014 | -- | $6,380 +11% |
| 2013 | -- | $5,750 -7.3% |
| 2012 | -- | $6,200 -14.5% |
| 2011 | -- | $7,250 -30.3% |
| 2010 | -- | $10,400 -18.4% |
| 2009 | -- | $12,750 -3.8% |
| 2008 | -- | $13,250 +10.4% |
| 2007 | -- | $12,000 +66.7% |
| 2006 | -- | $7,200 |
| 2005 | -- | $7,200 +2.9% |
| 2004 | -- | $7,000 |
| 2003 | -- | $7,000 -1.4% |
| 2002 | -- | $7,100 |
Find assessor info on the county website
Monthly payment
Est. payment
Payment breakdown
Explore the cost of this home by adjusting the details. Changes won't be saved.Climate risks
Neighborhood: Paradise Valley
Nearby schools
Schools provided by the listing agent
- Elementary: Indian Bend Elementary School
- Middle: Sunrise Middle School
- High: Paradise Valley High School
- District: Paradise Valley Unified District
Source: ARMLS. This data may not be complete. We recommend contacting the local school district to confirm school assignments for this home.
Similar homes
- $240,0001 bd1 ba850 sqft4303 E CACTUS Road #225, Phoenix, AZ 85032For Sale
 MLS ID #7081741, Luke Miller, The M. Group. ARMLS
- $224,0381 bd1 ba850 sqft4303 E CACTUS Road #114, Phoenix, AZ 85032For Sale
 MLS ID #7080101, Agata Kennedy, HomeSmart. ARMLS
- $233,0003 bd2 ba972 sqft12440 N 20TH Street #220, Phoenix, AZ 85022For Sale
 MLS ID #7049976, Frank Gawronski, REMAX SUMMIT PROPERTIES. ARMLS
- $220,0002 bd2 ba968 sqft1916 W MORNINGSIDE Drive #74, Phoenix, AZ 85023For Sale
 MLS ID #7073752, Sam Yuen, eXp Realty. ARMLS
