Welcome to 4303 N Mission in Bel Aire! This spacious 4-bedroom, 3-bath home offers the perfect combination of comfort and convenience. Situated on a large corner lot, the property features a new concrete pad—ideal for storing a boat, RV, or camper—plus a fully fenced yard with storage shed. Inside, you’ll love the thoughtful updates: wood laminate flooring in the main floor traffic areas, complemented by brand new carpet in the three main-level bedrooms. The fully applianced kitchen includes an eating bar and dining space that flows seamlessly into the living room, creating an open and inviting layout. The Sellers have undated the finished basement with fresh new paint and brand new carpet, providing even more living space with a large family room with a gas fireplace and a spacious bedroom suite featuring a walk-in closet and en suite bathroom—perfect as a second master or private guest suite. Located close to shopping, dining, and with quick access to major highways, this home makes commuting east or west a breeze. Call for your private tour today!
Sold-inner office
Price Unknown
4303 N Mission Rd, Wichita, KS 67226
4beds
2,312sqft
Single Family Onsite Built
Built in 1994
9,583 Square Feet Lot
$281,300 Zestimate®
$--/sqft
$1,967 Estimated rent
Home value
$281,300
Estimated sales range
Not available
$1,967/mo
Zestimate® history
Owner options
List your home for rent
$1,967/mo
Rent Zestimate®
Find your next renter with Zillow Rental Manager. Plus, with online applications, you can quickly screen prospective tenants – for free.
$1,967/mo
Rent Zestimate®
Refinance and save
Refinancing to a lower rate could help reduce your monthly payments and save thousands over the life of the loan.
Explore your selling options
Work with a Zillow partner agent
Leverage their expertise and Zillow's premium Showcase listings to get your home seen by more buyers.
Get startedList with your own agent
Get your home in front of millions of buyers by listing it on Zillow.
Learn how to do itSell it yourself
Take full control of how buyers see your home on Zillow by listing For Sale by Owner (FSBO).
List your homeWhat's special
Zillow last checked:
Listing updated:
Listed by:
Mindy Wagner 316-722-0030,
Coldwell Banker Plaza Real Estate
Bought with:
Mindy Wagner, 00233702
Source: SCKMLS as distributed by MLS GRID,MLS#: 661539
Facts & features
Interior
Bedrooms & bathrooms
- Bedrooms: 4
- Bathrooms: 3
- Full bathrooms: 3
Primary bedroom
- Description: Carpet
- Level: Main
- Area: 195
- Dimensions: 15x13
Bedroom
- Description: Carpet
- Level: Main
- Area: 105.6
- Dimensions: 9.6x11
Bedroom
- Description: Carpet
- Level: Main
- Area: 86.4
- Dimensions: 9.6x9
Bedroom
- Description: Carpet
- Level: Basement
- Area: 180
- Dimensions: 15x12
Dining room
- Description: Wood Laminate
- Level: Main
- Area: 130
- Dimensions: 10x13
Family room
- Description: Carpet
- Level: Basement
- Area: 435
- Dimensions: 29x15
Kitchen
- Description: Wood Laminate
- Level: Main
- Area: 127.6
- Dimensions: 11x11.6
Living room
- Description: Wood Laminate
- Level: Main
- Area: 240
- Dimensions: 16x15
Heating
- Forced Air
Cooling
- Central Air
Appliances
- Included: Dishwasher, Disposal, Refrigerator, Range
- Laundry: In Basement, Laundry Room, Gas Dryer Hookup
Features
- Ceiling Fan(s), Walk-In Closet(s)
- Flooring: Laminate
- Basement: Finished
- Number of fireplaces: 1
- Fireplace features: One
Interior area
- Total interior livable area: 2,312 sqft
- Finished area above ground: 1,312
- Finished area below ground: 1,000
Property
Parking
- Total spaces: 2
- Parking features: RV Access/Parking, Attached
- Garage spaces: 2
Features
- Levels: One
- Stories: 1
- Patio & porch: Patio
- Exterior features: Sprinkler System
- Fencing: Wood
Lot
- Size: 9,583 Square Feet
- Features: Corner Lot
Details
- Parcel number: 00290422
Construction
Type & style
- Home type: SingleFamily
- Architectural style: Ranch
- Property subtype: Single Family Onsite Built
Materials
- Frame w/Less than 50% Mas
- Foundation: Full, Day Light
- Roof: Composition
Condition
- Year built: 1994
Utilities & green energy
- Gas: Natural Gas Available
- Utilities for property: Sewer Available, Natural Gas Available, Public
Community & HOA
Community
- Features: Sidewalks
- Security: Security Lights
- Subdivision: SUMMIT HILL
HOA
- Has HOA: No
- Services included: Gen. Upkeep for Common Ar
Location
- Region: Wichita
Financial & listing details
- Annual tax amount: $3,501
- Date on market: 9/10/2025
- Cumulative days on market: 75 days
- Ownership: Individual
- Road surface type: Paved
Price history
Price history is unavailable.
Public tax history
Tax history is unavailable.
Neighborhood: 67226
Nearby homes
- $--3 bd3 ba1.9k sqft4311 N Mission St, Wichita, KS 67226Sold
- $277,5004 bd3 ba2k sqft4319 N Mission St, Wichita, KS 67226Off Market
- $---- bd-- ba-- sqft4319 N Mission Rd, Wichita, KS 67226Off Market
- $272,8004 bd3 ba1.3k sqft4327 N Mission St, Wichita, KS 67226Off Market
- $288,5005 bd3 ba2.9k sqft4335 N Mission St, Wichita, KS 67226Off Market
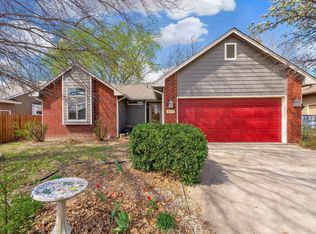
- $281,5004 bd3 ba2.3k sqft4303 N Mission St, Wichita, KS 67226Off Market
- $235,7003 bd2 ba859 sqft4351 N Mission St, Wichita, KS 67226Off Market
- $250,6003 bd3 ba2 sqft6610 E Odessa St, Wichita, KS 67226Off Market
Nearby schools
GreatSchools rating
- 5/10Isely Traditional Magnet Elementary SchoolGrades: PK-5Distance: 1.2 mi
- 2/10Stucky Middle SchoolGrades: 6-8Distance: 1.6 mi
- 1/10Heights High SchoolGrades: 9-12Distance: 2.7 mi
Schools provided by the listing agent
- Elementary: Gammon
- Middle: Stucky
- High: Heights
Source: SCKMLS as distributed by MLS GRID. This data may not be complete. We recommend contacting the local school district to confirm school assignments for this home.
Sell for more on Zillow
Get a Zillow Showcase℠ listing at no additional cost and you could sell for .
$281,300
2% more
+$5,626
With Zillow Showcase(estimated)
$286,926
Sell for more on Zillow
Get a Zillow Showcase℠ listing at no additional cost and you could sell for .
$281,300
2% more
+$5,626
With Zillow Showcase(estimated)
$286,926
- Kansas
- Sedgwick County
- Bel Aire
- 67226
- 4303 N Mission Rd
