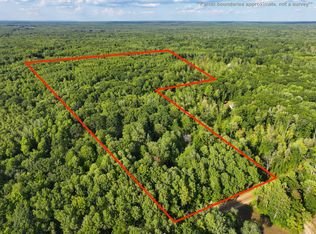
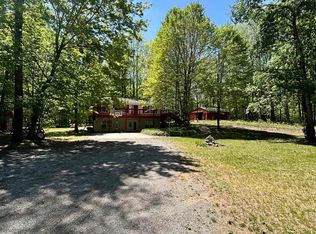
This 10-acre wooded property in Surrey Township, Clare County, Michigan is a build-ready fixer-upper opportunity located near M-115 and US-10 highways. The existing home has been stripped to the studs, offering a blank slate for a full renovation, new construction, or placement of a mobile home. The property spans approximately 331 feet wide by 1,323 feet deep, offering privacy and space in a wooded, rural setting accessed by gravel road. A private well is already installed, along with two 750-gallon septic tanks, eliminating two of the biggest cost and time barriers to building or placing a home on vacant land. A concrete pad is also in place and ready for immediate use, whether for a mobile home, a motorhome, or RV parking. This Surrey Township property in Clare County is well suited for buyers seeking a mobile home site, a new construction project, a recreational or RV property, or a full home renovation, and its convenient access to M-115 and US-10 makes it practical for commuting and regional travel in mid-Michigan's recreational corridor.
For sale
$79,000
4303 W Adams Rd, Lake, MI 48632
3beds
0baths
--sqft
Single Family Residence
Built in 1950
10 Acres Lot
$-- Zestimate®
$--/sqft
$-- HOA
What's special
- 106 days
- 1,142
- 68
Zillow last checked:
Listing updated:
Listed by:
Daniel Dwyer-Snyder CELL:989-708-1845,
CENTURY 21 SIGNATURE REALTY - CLARE 989-386-7776
Source: NGLRMLS,MLS#: 1947109
Facts & features
Interior
Bedrooms & bathrooms
- Bedrooms: 3
- Bathrooms: 0
Primary bedroom
- Area: 64
- Dimensions: 8 x 8
Primary bathroom
- Features: None
Kitchen
- Area: 64
- Dimensions: 8 x 8
Living room
- Area: 80
- Dimensions: 8 x 10
Appliances
- Included: None
- Laundry: Main Level
Features
- None
- Basement: Crawl Space
- Has fireplace: No
- Fireplace features: None
Interior area
- Total structure area: 0
- Finished area above ground: 0
- Finished area below ground: 0
Property
Parking
- Total spaces: 2
- Parking features: Detached, Dirt, Private
- Garage spaces: 2
Accessibility
- Accessibility features: None
Features
- Levels: One
- Stories: 1
- Exterior features: None
- Waterfront features: None
Lot
- Size: 10 Acres
- Dimensions: 331 x 1323
- Features: Wooded, Sloped, Metes and Bounds
Details
- Additional structures: Shed(s)
- Parcel number: 01400520009
- Zoning description: Unknown
Construction
Type & style
- Home type: SingleFamily
- Property subtype: Single Family Residence
Materials
- Frame, Vinyl Siding
- Foundation: Slab
- Roof: Asphalt
Condition
- New construction: No
- Year built: 1950
Utilities & green energy
- Sewer: Private Sewer
- Water: Private
Green energy
- Energy efficient items: Not Applicable
- Water conservation: Not Applicable
Community & HOA
Community
- Features: None
- Subdivision: None
HOA
- Services included: None
Location
- Region: Lake
Financial & listing details
- Tax assessed value: $42,029
- Price range: $79K - $79K
- Date on market: 6/24/2026
- Cumulative days on market: 107 days
- Listing agreement: Exclusive Right Sell
- Listing terms: Conventional,Cash
- Ownership type: Private Owner
- Road surface type: Gravel, Dirt
Estimated market value
Not available
Estimated sales range
Not available
$1,381/mo
Price history
| Date | Event | Price |
|---|---|---|
| 6/24/2026 | Listed for sale | $79,000 |
Source:  MiRealSource #50212639 Report a problem MiRealSource #50212639 Report a problem | ||
Public tax history
Tax history is unavailable.
Monthly payment
Est. payment
Payment breakdown
Explore the cost of this home by adjusting the details. Changes won't be saved.Climate risks
Neighborhood: 48632
Nearby schools
Schools provided by the listing agent
- District: Farwell Area Schools
Source: NGLRMLS. This data may not be complete. We recommend contacting the local school district to confirm school assignments for this home.
Similar homes
- $84,5002 bd1 ba738 sqft5662 Loranger Dr, Lake, MI 48632For Sale
 MLS ID #50217484, ALAN REISS, REISS REAL ESTATE INC.. MiRealSource
 - $67,0002 bd1 ba678 sqft6723 Bear Lake Dr, Lake, MI 48632For Sale
 MLS ID #50219013, CHARLES BARNARD, REISS REAL ESTATE INC.. MiRealSource
 - $69,9001 bd1 ba360 sqft5892 Woodland Dr, Lake, MI 48632For Sale

 MLS ID #201840458, Peggy Wimmer, Cary Real Estate LLC. WWMLS
 - $79,9004 bd1 ba2.1k sqft2353 W Rosebush Rd, Weidman, MI 48893For Sale
 MLS ID #1947709, Diyonn Fahlman. NGLRMLS
 - $115,0002 bd1 ba1k sqft5841 Woodland Dr, Lake, MI 48632For SaleMLS ID #50220627, DENISE FOSTER, FAIRCHILD & GREEN REALTY. MiRealSource
- $60,0002 bd1 ba832 sqft8690 Ludington Dr, Lake, MI 48632For SaleMLS ID #50217128, Troy Schearer, JPAR - Great Lakes Bay Region. MiRealSource
- $74,9002 bd1 ba960 sqft7946 Manitonka Ln, Lake, MI 48632For SaleMLS ID #50218825, Karma McGaw, Good Karma Homes. MiRealSource
- $75,0002 bd2 ba1.1k sqft632 Pine St, Harrison, MI 48625For SaleMLS ID #50209582, ROSEMARIE MAYFIELD, HARRISON REALTY INC.. MiRealSource
- $80,0003 bd1 ba1k sqft6197 Sunrise Trl, Harrison, MI 48625For SaleMLS ID #50217143, ROBIN WITKOWSKI, Century 21 Signature - Clare. MiRealSource
- $78,0002 bd2 ba1k sqft9713 N Glass Rd, Farwell, MI 48622For SaleMLS ID #50221005, LYNN BLOOMFIELD, POINTS NORTH REALTY LLC. MiRealSource
- $49,900-- bd1 ba1.6k sqft466 West St, Lake, MI 48632For SaleMLS ID #50204116, SUSAN CARPENTER, Three Pines Realty LLC. MiRealSource
- $92,9002 bd1 ba856 sqft10301 N Loomis Rd, Clare, MI 48617For SaleMLS ID #50221956, BRENT DUFFETT, PEYTON PROPERTIES, LLC. MiRealSource
- $48,0004 bd2 ba1.4k sqft8668 Holly St, Lake, MI 48632For Sale
 MLS ID #26047208, Kelly Eckhardt, Five Star Real Estate - Mitchell St. MichRIC
 - $84,0003 bd1 ba1k sqft5081 Navajo Trl, Harrison, MI 48625For SaleMLS ID #50205580, ROBIN WITKOWSKI, Century 21 Signature - Clare. MiRealSource
- $45,0003 bd1 ba2.4k sqft2451 Us Highway 10, Sears, MI 49679For SaleMLS ID #25022293, Samantha Beilfuss, Coldwell Banker Lakes Realty. MichRIC
- $83,7003 bd1 ba1.1k sqft628 W Jordan Rd, Mount Pleasant, MI 48858Auction
 MLS ID #20261052514, Aaron Brailer, Realhome Services and Solutions Inc. Realcomp II
 - $75,0002 bd1 ba920 sqft3465 Camino Rd, Harrison, MI 48625For SaleMLS ID #50205354, Andrew Granger, CUMMINGS REALTY. MiRealSource
- $72,5003 bd1 ba900 sqft723 Circle Dr, Harrison, MI 48625For SaleMLS ID #50217724, KARI GARBER, HARRISON REALTY INC.. MiRealSource
