THIS is the kind of Gilbert home buyers wait for!
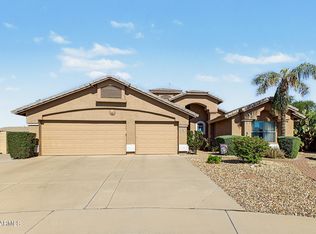
Single-level living, 3 bedrooms + a dedicated office, beautiful wood floors, plantation shutters, a spacious primary suite, and a backyard with actual room to play, entertain, relax and enjoy.
The layout gives you plenty of space without feeling disconnected -- open where you want it, with dedicated spaces where you need them. And that large grassy backyard + covered patio is getting harder and harder to find. And it gets better -- the roof, 18-SEER HVAC, water heater, attic insulation and more have already been updated. The big-ticket improvements are handled, so you can focus on making the home your own. Add in Ashley Heights, neighborhood parks, playgrounds, walking paths and tennis, plus quick access to SanTan Village, Agritopia.... Epicenter & Loop 202... and this one checks A LOT of boxes.
For sale
Price cut: $20K (9/23)
$550,000
4304 E DEL RIO Street, Gilbert, AZ 85295
4beds
1,892sqft
Single Family Residence
Built in 2001
7,989 Square Feet Lot
$-- Zestimate®
$291/sqft
$70/mo HOA
What's special
Covered patioSingle-level livingPlantation shuttersSpacious primary suiteLarge grassy backyardBeautiful wood floors
- 48 days
- 298
- 25
Zillow last checked:
Listing updated:
Listed by:
Danny Pum 602-334-8334,
Keller Williams Arizona Realty,
Teresa Atkinson 480-235-7522,
Keller Williams Arizona Realty
Source: ARMLS,MLS#: 7073996
Facts & features
Interior
Bedrooms & bathrooms
- Bedrooms: 4
- Bathrooms: 2
- Full bathrooms: 2
Heating
- Natural Gas
Cooling
- HVAC SEER Rating, Central Air
Appliances
- Included: Water Softener Owned, Refrigerator, Built-in Microwave, Dishwasher, Disposal, Electric Range
- Laundry: Inside
Features
- Non-laminate Counter, High Speed Internet, Double Vanity, Other, Eat-in Kitchen, Breakfast Bar, 9+ Flat Ceilings, No Interior Steps, Pantry, Full Bth Master Bdrm, Separate Shwr & Tub
- Flooring: Tile, Wood
- Windows: Solar Screens, Double Pane Windows
- Has basement: No
- Has fireplace: No
Interior area
- Total structure area: 1,892
- Total interior livable area: 1,892 sqft
Video & virtual tour
Property
Parking
- Total spaces: 4
- Parking features: Attached, Garage Door Opener, Direct Access, Attch'd Gar Cabinets
- Attached garage spaces: 2
- Uncovered spaces: 2
Features
- Stories: 1
- Patio & porch: Covered, Patio
- Exterior features: Storage
- Spa features: None
- Fencing: Back Yard,Block
Lot
- Size: 7,989 Square Feet
- Features: North/South Exposure, Sprinklers In Rear, Sprinklers In Front, Gravel/Stone Front, Gravel/Stone Back, Grass Back, Auto Timer H2O Front, Auto Timer H2O Back, Irrigation Back
Details
- Parcel number: 30438295
Construction
Type & style
- Home type: SingleFamily
- Architectural style: Spanish
- Property subtype: Single Family Residence
Materials
- Stucco, Wood Frame, Painted
- Foundation: Slab
- Roof: Tile
Condition
- Year built: 2001
Details
- Builder name: Shea Homes
Utilities & green energy
- Sewer: Public Sewer
- Utilities for property: Natural Gas Connected
Community & HOA
Community
- Features: Tennis Court(s), Playground, Biking/Walking Path
- Security: Security System Owned
- Subdivision: ASHLEY HEIGHTS
HOA
- Has HOA: Yes
- Services included: Maintenance Grounds
- HOA fee: $209 quarterly
- HOA name: Ashley Heights
- HOA phone: 602-906-4908
Location
- Region: Gilbert
Financial & listing details
- Price per square foot: $291/sqft
- Tax assessed value: $430,600
- Annual tax amount: $1,769
- Date on market: 9/2/2026
- Cumulative days on market: 42 days
- Listing terms: Cash,Conventional
- Ownership: Fee Simple
- Road surface type: Paved
Estimated market value
Not available
Estimated sales range
Not available
Not available
Price history
| Date | Event | Price |
|---|---|---|
| 9/23/2026 | Price change | $550,000-3.5%$291/sqft |
Source:  ARMLS #7073996 Report a problem ARMLS #7073996 Report a problem | ||
| 9/2/2026 | Listed for sale | $570,000+78.1%$301/sqft |
Source: ARMLS #7073996 Report a problem | ||
| 5/31/2006 | Sold | $320,000+97.5%$169/sqft |
Source: ARMLS #2464778 Report a problem | ||
| 1/31/2002 | Sold | $162,050$86/sqft |
Source: Public Record Report a problem | ||
Public tax history
| Year | Property taxes | Tax assessment |
|---|---|---|
| 2025 | $1,686 -6.5% | $43,060 -3.2% |
| 2024 | $1,803 -0.6% | $44,470 +110.5% |
| 2023 | $1,813 +0.1% | $21,126 -26.1% |
| 2022 | $1,811 -4.3% | $28,580 +8.5% |
| 2021 | $1,892 +3.3% | $26,330 +5.9% |
| 2020 | $1,831 +3.6% | $24,860 +9.8% |
| 2019 | $1,768 | $22,650 +6.2% |
| 2018 | $1,768 +3.7% | $21,320 +5.5% |
| 2017 | $1,704 +12.6% | $20,200 +1.4% |
| 2016 | $1,513 +1.1% | $19,920 +10.5% |
| 2015 | $1,496 | $18,020 +26.6% |
| 2014 | -- | $14,230 +14.9% |
| 2013 | -- | $12,380 -6.8% |
| 2012 | -- | $13,280 -10.3% |
| 2011 | -- | $14,800 -14.5% |
| 2010 | -- | $17,300 -20.6% |
| 2009 | -- | $21,800 -14% |
| 2008 | -- | $25,350 +11.2% |
| 2007 | -- | $22,800 +60% |
| 2006 | -- | $14,250 |
| 2005 | -- | $14,250 +6.3% |
| 2004 | -- | $13,400 |
| 2003 | -- | $13,400 +458.3% |
| 2002 | -- | $2,400 |
Find assessor info on the county website
Monthly payment
Est. payment
Payment breakdown
Explore the cost of this home by adjusting the details. Changes won't be saved.Climate risks
Neighborhood: Ashley Heights
Nearby schools
Schools provided by the listing agent
- Elementary: Gateway Pointe Elementary
- Middle: Cooley Middle School
- High: Williams Field High School
- District: Higley Unified School District
Source: ARMLS. This data may not be complete. We recommend contacting the local school district to confirm school assignments for this home.
Similar homes
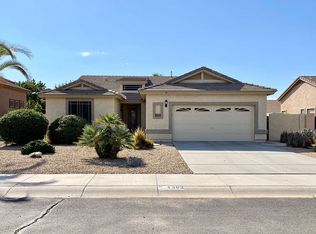
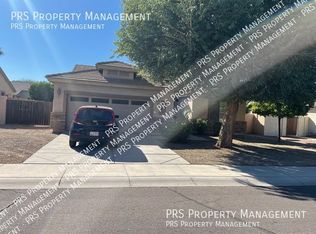
- $494,9993 bd2 ba1.9k sqft4223 E Erie Street, Gilbert, AZ 85295For Sale
 MLS ID #7031848, David Schnepf, RE/MAX Fine Properties. ARMLS
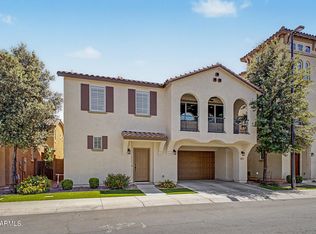
 - $575,0004 bd3 ba2.5k sqft1892 E SHANNON Street, Gilbert, AZ 85295For Sale
 MLS ID #7078152, David Schleif, Realty ONE Group. ARMLS
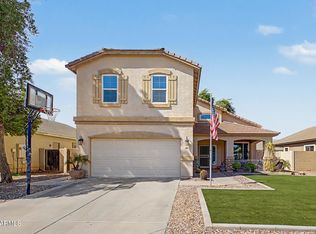
 - $599,0003 bd3 ba2.2k sqft2501 E LOS ALAMOS Street, Gilbert, AZ 85295For Sale
 MLS ID #7078937, Kelly Saggione, Real Broker. ARMLS
 - $590,0004 bd2 ba2.2k sqft2933 S COYOTE Canyon, Mesa, AZ 85212For Sale
 MLS ID #7090278, Barbara Plunkett, West USA Realty. ARMLS
