Come see this beautiful modern home featuring: 4 bedrooms,2 full baths,1 half bath and an attached garage, near Monroe NC. This home already has many upgrades such as new kitchen granite counter tops, upgraded cabinetry and stainless steel appliances. This home is spacious with an open format in living, cooking and dining areas. The large level back yard includes a covered porch area and storage building, ready for your cookouts family events. Please see the Virtual Tour using the movie icon and professional images provided. Interior details are also provided in the attachments, with floor plans and measurements. This home is located 29 miles from Charlotte Douglas International airport (approx. 38 minutes driving time), 6.1 miles from the center of downtown Monroe, convenient to shopping, restaurants, and entertainment. It is only 23 miles from Charlotte NC, with even more larger city amenities. Buyer will consider conceding $5000 toward buyer’s expensive for a full price offer.
For sale
Price cut: $15K (9/28)
$425,000
4304 Mary Point Rd, Monroe, NC 28110
4beds
2,580sqft
Stick/Site Built, Residential, Single Family Residence
Built in 2006
0.12 Acres Lot
$420,800 Zestimate®
$--/sqft
$50/mo HOA
What's special
Covered porch areaAttached garageStorage buildingUpgraded cabinetryStainless steel appliances
- 52 days
- 269
- 14
Zillow last checked:
Listing updated:
Listed by:
Steven Teeter,
Whitley Realty Inc
Source: Triad MLS,MLS#: 1231121
Facts & features
Interior
Bedrooms & bathrooms
- Bedrooms: 4
- Bathrooms: 3
- Full bathrooms: 2
- 1/2 bathrooms: 1
- Main level bathrooms: 1
Primary bedroom
- Level: Upper
- Dimensions: 14.67 x 17.42
Bedroom 2
- Level: Upper
- Dimensions: 15.83 x 12.08
Bedroom 3
- Level: Upper
- Dimensions: 12.83 x 13.42
Bedroom 4
- Level: Upper
- Dimensions: 12.67 x 10.33
Breakfast
- Level: Main
- Dimensions: 17 x 11
Dining room
- Level: Main
- Dimensions: 13.92 x 21.5
Kitchen
- Level: Main
- Dimensions: 17 x 11.17
Laundry
- Level: Upper
- Dimensions: 6.08 x 6
Living room
- Level: Main
- Dimensions: 17.33 x 16.17
Heating
- Forced Air, Natural Gas
Cooling
- Central Air
Appliances
- Included: Microwave, Dishwasher, Range, Electric Water Heater
- Laundry: Laundry Room
Features
- Ceiling Fan(s), Soaking Tub
- Flooring: Carpet, Tile, Vinyl
- Has basement: No
- Number of fireplaces: 1
- Fireplace features: Living Room
Interior area
- Total structure area: 2,580
- Total interior livable area: 2,580 sqft
- Finished area above ground: 2,580
Video & virtual tour
Property
Parking
- Total spaces: 2
- Parking features: Driveway, Garage, Garage Door Opener, Attached
- Attached garage spaces: 2
- Has uncovered spaces: Yes
Features
- Levels: Two
- Stories: 2
- Pool features: None
Lot
- Size: 0.12 Acres
Details
- Parcel number: 09402733
- Zoning: Residential R
- Special conditions: Owner Sale
Construction
Type & style
- Home type: SingleFamily
- Property subtype: Stick/Site Built, Residential, Single Family Residence
Materials
- Stone, Vinyl Siding
- Foundation: Slab
Condition
- Year built: 2006
Utilities & green energy
- Sewer: Public Sewer
- Water: Public
Community & HOA
HOA
- Has HOA: Yes
- HOA fee: $600 annually
Location
- Region: Monroe
Financial & listing details
- Tax assessed value: $437,000
- Annual tax amount: $2,114
- Date on market: 8/13/2026
- Cumulative days on market: 51 days
- Listing agreement: Exclusive Right To Sell
- Listing terms: Cash,Conventional,FHA,USDA Loan,VA Loan
Estimated market value
$420,800
$400,000 - $442,000
$2,399/mo
Price history
| Date | Event | Price |
|---|---|---|
| 9/28/2026 | Price change | $425,000-3.4%$165/sqft |
Source:  Canopy MLS as distributed by MLS GRID #4413871 Report a problem Canopy MLS as distributed by MLS GRID #4413871 Report a problem | ||
| 8/27/2026 | Price change | $440,000-2.2%$171/sqft |
Source: Canopy MLS as distributed by MLS GRID #4413871 Report a problem | ||
| 8/13/2026 | Listed for sale | $450,000$174/sqft |
Source: Canopy MLS as distributed by MLS GRID #4413871 Report a problem | ||
Public tax history
Tax history is unavailable.
Monthly payment
Est. payment
Payment breakdown
Explore the cost of this home by adjusting the details. Changes won't be saved.Climate risks
Neighborhood: 28110
Similar homes
- $395,0003 bd3 ba2.2k sqft4803 Manchineel Ln, Monroe, NC 28110For Sale
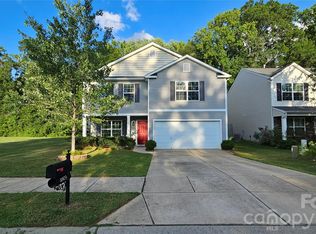
 MLS ID #4419317, Tracy Dowling, Homecoin.com. Canopy MLS as distributed by MLS GRID
 - $432,5003 bd2 ba1.6k sqft3313 Luke Ct, Monroe, NC 28112For Sale
 MLS ID #4425342, Craig Tribus, Beycome Brokerage Realty LLC. Canopy MLS as distributed by MLS GRID
 - $390,0004 bd2 ba1.8k sqft3136 Blueberry Dr, Monroe, NC 28110For Sale
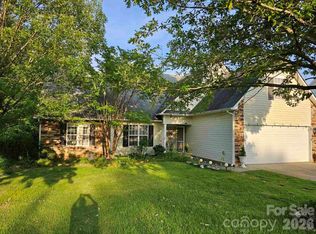 MLS ID #4392264, Henry Zolotaryov, America's Elite Realty, Inc. Canopy MLS as distributed by MLS GRID
 - from $433,9904 bd3 ba2.8k sqftHanover Plan, Secrest Commons, Monroe, NC 28112New Construction
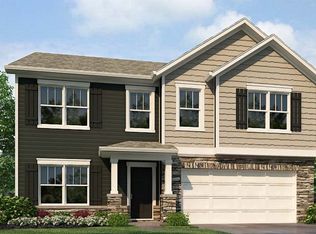 DR Horton
 - $369,0003 bd3 ba2.5k sqft806 Sinclair Dr, Monroe, NC 28112For SaleMLS ID #4386272, Norman Velez, Bella Isla Realty Inc. Canopy MLS as distributed by MLS GRID
- $439,0004 bd3 ba2.2k sqft6499 Gopher Rd, Lancaster, SC 29720For SaleMLS ID #4429310, Brandi Hood, Premier South. Canopy MLS as distributed by MLS GRID
- $349,9993 bd2 ba2k sqft3826 Unionville Indian Trail Rd W #1, Indian Trail, NC 28079For SaleMLS ID #4428310, Dee Walker, Valarie R Brooks Real Estate. Canopy MLS as distributed by MLS GRID
- $416,0003 bd3 ba1.9k sqft1502 Dennis Austin Ln, Indian Trail, NC 28079For SaleMLS ID #4428972, Cathy Bowles, ERA Live Moore. Canopy MLS as distributed by MLS GRID
- $295,5004 bd2 ba1.4k sqft911 Plyler St, Monroe, NC 28110For SaleMLS ID #4356393, Val Bowser, Coldwell Banker Realty. Canopy MLS as distributed by MLS GRID
