Welcome to the beautiful community of Lakewood. This is a rare home for the area. It was built by Ken Dworak who is best known for being the project manager for the development of the Kauffman Center. This Meticulously finished 4 bedroom 4.5 bath home is located on an estate sized lot. There is a bonus room in the basement that would be perfect for a family member. The basement also has its own laundry room. The fenced backyard is perfect for giving kids lots of room to play. The open and updated kitchen features hickory cabinets, stainless appliances, and granite countertops. Entertain guest in the hearth room while you work in the kitchen. You will never miss out on the conversation. The large windows and trees will give you the feel of a private setting. Let the kids have sleepovers in the newly finished basement. The master bedroom is stunning. As you walk in you cannot help but feel relaxed in the cozy sitting room with a fireplace. It's the perfect place to read a book. The entire family will enjoy the oversized bedrooms. Lakewood has so much to offer. Pools, playgrounds, golf, walking trails, and more.
Active
$750,000
4304 NE Walnut Rdg, Lees Summit, MO 64064
4beds
4,476sqft
Single Family Residence
Built in ----
0.45 Acres Lot
$-- Zestimate®
$168/sqft
$200/mo HOA
What's special
- 22 days
- 1,089
- 38
Zillow last checked:
Listing updated:
Listed by:
Joe Hedges 816-419-4667,
Real Broker, LLC-MO
Source: Heartland MLS as distributed by MLS GRID,MLS#: 2641063
Facts & features
Interior
Bedrooms & bathrooms
- Bedrooms: 4
- Bathrooms: 5
- Full bathrooms: 4
- 1/2 bathrooms: 1
Primary bedroom
- Features: Carpet
- Level: Second
- Area: 255 Square Feet
- Dimensions: 17 x 15
Bedroom 2
- Features: Carpet, Walk-In Closet(s)
- Level: Second
- Area: 156 Square Feet
- Dimensions: 13 x 12
Bedroom 3
- Features: Carpet, Walk-In Closet(s)
- Level: Second
- Area: 168 Square Feet
- Dimensions: 14 x 12
Bedroom 4
- Features: Carpet, Walk-In Closet(s)
- Level: Second
- Area: 156 Square Feet
- Dimensions: 13 x 12
Primary bathroom
- Features: Double Vanity, Separate Shower And Tub, Walk-In Closet(s)
- Level: Second
Bathroom 1
- Features: Shower Only
- Level: Second
Bathroom 2
- Features: Shower Only
- Level: Second
Breakfast room
- Features: Wood Floor
- Level: First
- Area: 104 Square Feet
- Dimensions: 13 x 8
Dining room
- Features: Carpet
- Level: First
- Area: 154 Square Feet
- Dimensions: 14 x 11
Great room
- Features: Carpet, Ceiling Fan(s), Fireplace
- Level: First
- Area: 374 Square Feet
- Dimensions: 22 x 17
Half bath
- Features: Wood Floor
- Level: First
Hearth room
- Features: Fireplace, Wood Floor
- Level: First
- Area: 210 Square Feet
- Dimensions: 15 x 14
Kitchen
- Features: Granite Counters, Pantry, Wood Floor
- Level: First
- Area: 196 Square Feet
- Dimensions: 14 x 14
Laundry
- Features: Built-in Features, Vinyl
- Level: First
- Area: 96 Square Feet
- Dimensions: 16 x 6
Library
- Features: Carpet
- Level: First
- Area: 165 Square Feet
- Dimensions: 15 x 11
Sitting room
- Features: Carpet, Fireplace
- Level: Second
- Area: 130 Square Feet
- Dimensions: 13 x 10
Heating
- Natural Gas
Cooling
- Electric
Appliances
- Included: Dishwasher, Disposal, Humidifier, Microwave, Electric Range
- Laundry: Laundry Room, Main Level
Features
- Ceiling Fan(s), Pantry, Vaulted Ceiling(s), Walk-In Closet(s)
- Flooring: Carpet, Wood
- Windows: Skylight(s)
- Basement: Finished,Interior Entry,Sump Pump
- Number of fireplaces: 3
- Fireplace features: Great Room, Hearth Room, Primary Bedroom, Fireplace Equip
Interior area
- Total structure area: 4,476
- Total interior livable area: 4,476 sqft
- Finished area above ground: 3,376
- Finished area below ground: 1,100
Property
Parking
- Total spaces: 3
- Parking features: Attached, Garage Door Opener, Garage Faces Front
- Attached garage spaces: 3
Features
- Patio & porch: Deck
- Spa features: Bath
- Fencing: Metal
Lot
- Size: 0.45 Acres
- Features: Estate Lot, Sprinkler-In Ground, Many Trees
Details
- Parcel number: 43520072700000000
Construction
Type & style
- Home type: SingleFamily
- Architectural style: Traditional
- Property subtype: Single Family Residence
Materials
- Stone Trim, Stucco & Frame
- Roof: Composition
Utilities & green energy
- Sewer: Public Sewer
- Water: Public
Community & HOA
Community
- Security: Security System, Smoke Detector(s)
- Subdivision: Lakewood
HOA
- Has HOA: Yes
- Amenities included: Clubhouse, Pool, Tennis Court(s)
- HOA fee: $200 monthly
- HOA name: LAKEWOOD
Location
- Region: Lees Summit
Financial & listing details
- Price per square foot: $168/sqft
- Tax assessed value: $546,190
- Annual tax amount: $7,991
- Date on market: 9/11/2026
- Listing terms: Cash,Conventional,FHA,VA Loan
- Ownership: Private
Estimated market value
Not available
Estimated sales range
Not available
Not available
Price history
| Date | Event | Price |
|---|---|---|
| 9/11/2026 | Listed for sale | $750,000+97.6%$168/sqft |
Source:  Heartland MLS as distributed by MLS GRID #2641063 Report a problem Heartland MLS as distributed by MLS GRID #2641063 Report a problem | ||
| 8/16/2019 | Sold | -- |
Source: Heartland MLS as distributed by MLS GRID #2171003 Report a problem | ||
| 6/17/2019 | Pending sale | $379,500$85/sqft |
Source: Keller Williams Key Partners #2171003 Report a problem | ||
| 6/12/2019 | Listed for sale | $379,500+16.8%$85/sqft |
Source: Keller Williams Key Partners #2171003 Report a problem | ||
| 1/6/2015 | Sold | -- |
Source: Public Record Report a problem | ||
| 11/6/2014 | Listed for sale | $325,000$73/sqft |
Source: Keller Williams Eastland Partners #1911538 Report a problem | ||
Public tax history
| Year | Property taxes | Tax assessment |
|---|---|---|
| 2025 | $7,991 +5.6% | $103,776 +5% |
| 2024 | $7,566 +1.8% | $98,800 |
| 2023 | $7,430 +11.5% | $98,800 +25.9% |
| 2022 | $6,664 +0.1% | $78,470 |
| 2021 | $6,658 -1.2% | $78,470 -0.1% |
| 2020 | $6,736 +3.2% | $78,516 |
| 2019 | $6,529 | $78,516 +14.9% |
| 2018 | $6,529 +8.7% | $68,335 |
| 2017 | $6,007 +10.2% | $68,335 +7% |
| 2016 | $5,451 +11.4% | $63,878 +12.2% |
| 2014 | $4,895 +0% | $56,942 |
| 2013 | $4,894 +0.3% | $56,942 |
| 2012 | $4,877 -0.1% | $56,942 |
| 2011 | $4,884 +2.8% | $56,942 |
| 2010 | $4,749 -5.9% | $56,942 |
| 2009 | $5,045 +1.8% | $56,942 -6% |
| 2008 | $4,954 -0.6% | $60,577 |
| 2007 | $4,984 +0% | $60,577 |
| 2006 | $4,982 -0.9% | $60,577 |
| 2005 | $5,025 +0% | $60,577 |
| 2004 | $5,025 +15.2% | $60,577 |
| 2003 | $4,362 +0.7% | $60,577 +6% |
| 2002 | $4,333 +0.1% | $57,147 |
| 2001 | $4,328 | $57,147 |
Find assessor info on the county website
Monthly payment
Est. payment
Payment breakdown
Explore the cost of this home by adjusting the details. Changes won't be saved.Climate risks
Neighborhood: 64064
Nearby schools
Schools provided by the listing agent
- Elementary: Chapel Lakes
- Middle: Delta Woods
- High: Blue Springs South
Source: Heartland MLS as distributed by MLS GRID. This data may not be complete. We recommend contacting the local school district to confirm school assignments for this home.
- $600,2005 bd5 ba3.3k sqft512 NE Rushbrook Dr, Lees Summit, MO 64064Off Market
- $652,0003 bd6 ba6k sqft600 NE Rushbrook Dr, Lees Summit, MO 64064Off Market
- $502,4004 bd3 ba2.8k sqft513 NE Rushbrook Dr, Lees Summit, MO 64064Off Market
- $749,9005 bd4 ba4.7k sqft504 NE Rushbrook Dr, Lees Summit, MO 64064Pending

Similar homes
- $675,0005 bd5 ba4.7k sqft713 NE Plumbrook Pl, Lees Summit, MO 64064For Sale
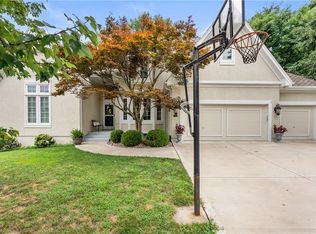 MLS ID #2627753, Linda Mueller, ReeceNichols - Lees Summit. Heartland MLS as distributed by MLS GRID
 - $615,0005 bd5 ba4.7k sqft1441 NE Daltons Ridge Dr, Lees Summit, MO 64064For Sale
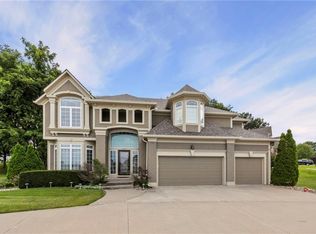 MLS ID #2633729, Nelson Home Group, Keller Williams KC North. Heartland MLS as distributed by MLS GRID
 - $550,0004 bd4 ba3.5k sqft533 NE Emerald Dr, Lees Summit, MO 64064For Sale
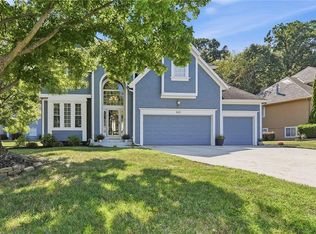 MLS ID #2641328, Cheryl Weikel, ReeceNichols - Lees Summit. Heartland MLS as distributed by MLS GRID
 - $575,0004 bd5 ba4.5k sqft212 NE Hidden Ridge Ln, Lees Summit, MO 64064For Sale
 MLS ID #2624047, Julie Henke, ReeceNichols - Lees Summit. Heartland MLS as distributed by MLS GRID
