Cool off this summer in your very own dream backyard including pool w/ automatic cover, pergolas, covered patio, and basketball court. Inside the primary bedroom is tucked away downstairs for maximum privacy and accessibility. The kitchen was updated with granite countertops, stainless steel appliances, and new hardware. Upstairs a spacious loft designed for entertaining with attached deck and two additional bedrooms. Located one block from a Piedras Marcadas Trailhead connecting to the Rio Grande Bosque, Petroglyph National Monument, and Mariposa Park. Easy access to groceries and restaurants off of Coors & Paseo! The home also features a garage with third bay suitable for a gym, workshop, or storage for extra equipment. Smart technology throughout controlled directly from your phone. Integrated systems include exterior trim lights, security cameras, door keypads, wall oven, a garage door opener with camera, an alarm system, smoke detectors, and the thermostat.
Pending
$549,900
4304 Rio Colorado Rd NW, Albuquerque, NM 87120
3beds
2,114sqft
Single Family Residence
Built in 1993
9,583 Square Feet Lot
$-- Zestimate®
$260/sqft
$-- HOA
What's special
Basketball courtSecurity camerasSmoke detectorsDoor keypadsAlarm systemStainless steel appliancesNew hardware
- 50 days
- 175
- 8
Likely to sell faster than
Zillow last checked:
Listing updated:
Listed by:
Joshua Goss 505-604-7826,
Tradition 505-219-1995
Source: SWMLS,MLS#: 1108616
Facts & features
Interior
Bedrooms & bathrooms
- Bedrooms: 3
- Bathrooms: 3
- Full bathrooms: 1
- 3/4 bathrooms: 1
- 1/2 bathrooms: 1
Primary bedroom
- Level: Main
- Area: 204
- Dimensions: 12 x 17
Kitchen
- Level: Main
- Area: 48
- Dimensions: 3 x 16
Living room
- Level: Main
- Area: 294
- Dimensions: 14 x 21
Heating
- Central, Natural Gas
Cooling
- Refrigerated
Appliances
- Laundry: Electric Dryer Hookup
Features
- High Ceilings, Jetted Tub, Kitchen Island, Multiple Living Areas, Main Level Primary, Water Closet(s), Walk-In Closet(s)
- Flooring: Vinyl
- Windows: Double Pane Windows, Insulated Windows
- Has basement: No
- Number of fireplaces: 1
Interior area
- Total structure area: 2,114
- Total interior livable area: 2,114 sqft
Property
Parking
- Total spaces: 3
- Parking features: Attached, Door-Multi, Garage, Two Car Garage, Storage
- Attached garage spaces: 3
Features
- Levels: Two
- Stories: 2
- Patio & porch: Covered, Deck, Patio
- Exterior features: Deck, Private Entrance, Privacy Wall, Private Yard
- Has private pool: Yes
- Fencing: Wall
Lot
- Size: 9,583 Square Feet
Details
- Additional structures: Pergola, Shed(s)
- Parcel number: 101206326242321910
- Zoning description: R-1C*
Construction
Type & style
- Home type: SingleFamily
- Property subtype: Single Family Residence
Materials
- Roof: Pitched,Shingle
Condition
- Resale
- New construction: No
- Year built: 1993
Details
- Builder name: Oppel Jenkins
Utilities & green energy
- Sewer: Public Sewer
- Water: Public
- Utilities for property: Electricity Connected, Natural Gas Connected, Sewer Connected, Water Connected
Green energy
- Energy generation: None
Community & HOA
Community
- Subdivision: Plat Of Riverview Estates
Location
- Region: Albuquerque
Financial & listing details
- Price per square foot: $260/sqft
- Tax assessed value: $296,640
- Annual tax amount: $4,177
- Date on market: 7/31/2026
- Cumulative days on market: 55 days
- Listing terms: Cash,Conventional,FHA,VA Loan
Estimated market value
Not available
Estimated sales range
Not available
Not available
Price history
| Date | Event | Price |
|---|---|---|
| 8/17/2026 | Pending sale | $549,900$260/sqft |
Source:  SWMLS #1108616 Report a problem SWMLS #1108616 Report a problem | ||
| 8/6/2026 | Listed for sale | $549,900+155.8%$260/sqft |
Source: SWMLS #1108616 Report a problem | ||
| 5/20/2011 | Sold | -- |
Source: Agent Provided Report a problem | ||
| 3/12/2011 | Price change | $215,000-2.3%$102/sqft |
Source: Coldwell Banker Legacy #701854 Report a problem | ||
| 1/31/2011 | Listed for sale | $220,000$104/sqft |
Source: Coldwell Banker Legacy #701854 Report a problem | ||
Public tax history
| Year | Property taxes | Tax assessment |
|---|---|---|
| 2025 | $4,178 +3.2% | $98,870 +3% |
| 2024 | $4,050 -1.3% | $95,990 |
| 2023 | $4,102 +0.5% | $95,990 |
| 2022 | $4,083 +11.7% | $95,990 +11.2% |
| 2021 | $3,655 +1.7% | $86,319 +3% |
| 2020 | $3,595 | $83,806 +3% |
| 2019 | -- | $81,365 |
| 2018 | $3,083 -8.4% | $81,365 +3% |
| 2017 | $3,365 +6.2% | $78,995 +6.1% |
| 2016 | $3,168 -95.6% | $74,461 +3% |
| 2015 | $72,292 +2348.8% | $72,292 +4% |
| 2014 | $2,952 | $69,523 +3% |
| 2013 | $2,952 | $67,499 +3% |
| 2012 | -- | $65,534 +3% |
| 2011 | -- | $63,625 +3% |
| 2010 | -- | $61,772 +3% |
| 2009 | -- | $59,973 +3% |
| 2008 | -- | $58,227 +3% |
| 2007 | -- | $56,531 +3% |
| 2006 | -- | $54,885 +3% |
| 2005 | -- | $53,286 +3% |
| 2004 | -- | $51,735 +3% |
| 2003 | -- | $50,229 |
| 2002 | -- | $50,229 |
| 2001 | -- | $50,229 +6.1% |
| 2000 | -- | $47,328 |
Find assessor info on the county website
Monthly payment
Est. payment
Payment breakdown
Explore the cost of this home by adjusting the details. Changes won't be saved.Climate risks
Neighborhood: Rancho Sereno
- $497,3004 bd3 ba2.4k sqft4308 Rio Colorado Rd NW, Albuquerque, NM 87120Off Market
- $500,3005 bd3 ba2.7k sqft4300 Rio Colorado Rd NW, Albuquerque, NM 87120Off Market
- $482,1004 bd2 ba2.5k sqft4312 Rio Colorado Rd NW, Albuquerque, NM 87120Off Market
- $481,6004 bd3 ba2.5k sqft4220 Rio Colorado Rd NW, Albuquerque, NM 87120Off Market
Similar homes
- $410,0003 bd2 ba2k sqft4115 Rancho Grande Pl NW, Albuquerque, NM 87120For Sale
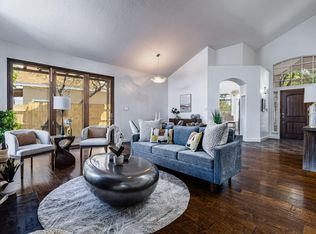 MLS ID #1106071, Megan F England, Vista Encantada Realtors, LLC. SWMLS
 - $579,0004 bd3 ba2.7k sqft3608 Vista Del Sur St NW, Albuquerque, NM 87120For Sale
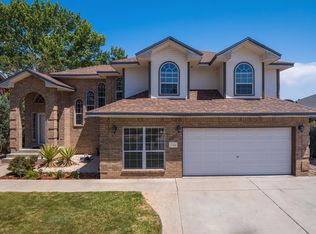 MLS ID #1109191, Bradley Ekhoff, EXP Realty LLC. SWMLS
 - $420,0003 bd3 ba1.8k sqft6516 Mesa Solana Pl NW, Albuquerque, NM 87120For Sale
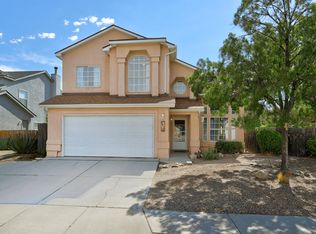 MLS ID #1110464, Tabitha Sanchez, EXP Realty LLC. SWMLS
 - $575,0004 bd4 ba2.6k sqft5048 Calle Espana NW, Albuquerque, NM 87120For Sale
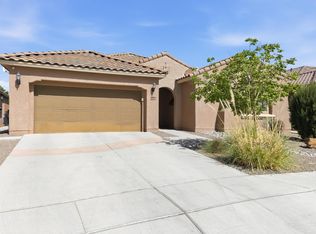 MLS ID #1102029, Carmenza Duque, Realty One of New Mexico. SWMLS
