****OFFER DEADLINE!!!! highest and best due by 10/13/26 at 4pm!!!*****
2+ ACRES | BRAND-NEW HEATED MORTON POLE BARN | FINISHED BASEMENT | POOL & HOT TUB
Welcome to this beautifully maintained ranch-style modular home offering comfortable living space on a private 2+ acre property in desirable Sumpter Township! The home features an updated kitchen and dining area with a sliding door leading to the spacious deck and backyard. Enjoy the above-ground pool and hot tub, perfect for relaxing or entertaining. Hardwood floors run throughout all three bedrooms, including the primary suite with its own full bathroom and private access to the hot tub area. The 2-car attached garage provides convenient access to the home. The fully finished basement adds additional living and recreation space, including a family room and separate entertainment area with a pool table included in the sale. Outside, the brand-new, fully heated Morton pole barn provides an excellent space for hobbies, projects, equipment, storage, or a workshop. With 2+ acres, a well-maintained modular home, finished basement, attached garage, heated pole barn, pool, and hot tub, this property offers plenty of space and versatility. Conveniently located near major freeways. Home is being sold AS-IS. Buyer to assume responsibility for any desired or needed repairs. Schedule your showing today!
Pending
$419,990
43040 Willis Rd, Belleville, MI 48111
3beds
2,800sqft
Single Family Residence
Built in 1990
2.2 Acres Lot
$422,500 Zestimate®
$150/sqft
$-- HOA
What's special
- 7 days
- 35
- 3
Zillow last checked:
Listing updated:
Listed by:
Capri Adams 313-274-7200,
Century 21 Curran & Oberski 313-274-7200
Source: Realcomp II,MLS#: 20261081345
Facts & features
Interior
Bedrooms & bathrooms
- Bedrooms: 3
- Bathrooms: 2
- Full bathrooms: 2
Primary bedroom
- Level: Entry
- Area: 169
- Dimensions: 13 X 13
Bedroom
- Level: Entry
- Area: 117
- Dimensions: 13 X 9
Bedroom
- Level: Entry
- Area: 132
- Dimensions: 12 X 11
Primary bathroom
- Level: Entry
- Area: 40
- Dimensions: 5 X 8
Other
- Level: Entry
- Area: 56
- Dimensions: 8 X 7
Dining room
- Level: Entry
- Area: 117
- Dimensions: 9 X 13
Family room
- Level: Basement
- Area: 580
- Dimensions: 20 X 29
Family room
- Level: Basement
- Area: 780
- Dimensions: 30 X 26
Flex room
- Level: Basement
- Area: 208
- Dimensions: 16 X 13
Kitchen
- Level: Entry
- Area: 130
- Dimensions: 10 X 13
Laundry
- Level: Entry
- Area: 48
- Dimensions: 8 X 6
Living room
- Level: Entry
- Area: 260
- Dimensions: 20 X 13
Heating
- Forced Air, Natural Gas
Cooling
- Ceiling Fans, Central Air
Appliances
- Included: Dishwasher, Double Oven, Dryer, Exhaust Fan, Free Standing Gas Oven, Free Standing Refrigerator, Microwave, Range Hood, Washer
- Laundry: Laundry Room
Features
- Basement: Finished
- Has fireplace: Yes
- Fireplace features: Basement, Electric
Interior area
- Total interior livable area: 2,800 sqft
- Finished area above ground: 1,400
- Finished area below ground: 1,400
Property
Parking
- Total spaces: 7
- Parking features: Two Car Garage, Five Car Garage, Attached, Detached, Heated Garage, Garage Door Opener
- Attached garage spaces: 7
Features
- Levels: Two
- Stories: 2
- Entry location: GroundLevelwSteps
- Patio & porch: Deck, Patio, Porch
- Exterior features: Spa Hottub
- Pool features: Above Ground
Lot
- Size: 2.2 Acres
- Dimensions: 149 x 675
- Features: Sprinklers, Wooded
Details
- Additional structures: Pole Barn, Second Garage
- Parcel number: 81042990005708
- Special conditions: Short Sale No,Standard
Construction
Type & style
- Home type: SingleFamily
- Architectural style: Modular Home,Ranch
- Property subtype: Single Family Residence
Materials
- Brick, Vinyl Siding
- Foundation: Basement, Poured
- Roof: Asphalt
Condition
- New construction: No
- Year built: 1990
Utilities & green energy
- Sewer: Septic Tank
- Water: Public
Community & HOA
HOA
- Has HOA: No
Location
- Region: Belleville
Financial & listing details
- Price per square foot: $150/sqft
- Tax assessed value: $98,721
- Annual tax amount: $3,438
- Date on market: 10/9/2026
- Cumulative days on market: 7 days
- Listing agreement: Exclusive Right To Sell
- Listing terms: Cash,Conventional
- Exclusions: Exclusion(s) Do Not Exist
Estimated market value
$422,500
$401,000 - $444,000
$3,317/mo
Price history
| Date | Event | Price |
|---|---|---|
| 10/13/2026 | Pending sale | $419,990$150/sqft |
Source:  Realcomp II #20261081345 Report a problem Realcomp II #20261081345 Report a problem | ||
| 10/9/2026 | Listed for sale | $419,990$150/sqft |
Source: Realcomp II #20261081345 Report a problem | ||
Public tax history
| Year | Property taxes | Tax assessment |
|---|---|---|
| 2025 | -- | $143,500 +13.1% |
| 2024 | -- | $126,900 +7% |
| 2023 | -- | $118,600 +1.7% |
| 2022 | -- | $116,600 +14.5% |
| 2021 | -- | $101,800 |
| 2020 | $2,359 +5% | $101,800 +3.9% |
| 2019 | $2,247 | $98,000 +12.5% |
| 2018 | $2,247 | $87,100 +1.9% |
| 2017 | -- | $85,500 +2.4% |
| 2016 | $823 | $83,500 +5.4% |
| 2015 | $823 -86.8% | $79,200 +9.8% |
| 2013 | $6,236 +658.2% | $72,100 +16.5% |
| 2012 | $823 | $61,900 -23.6% |
| 2010 | -- | $81,000 -4.1% |
| 2009 | -- | $84,500 -14.9% |
| 2008 | -- | $99,300 -9.2% |
| 2007 | -- | $109,400 +17.1% |
| 2005 | $480 | $93,400 +3.1% |
| 2003 | -- | $90,600 +75.8% |
| 2001 | -- | $51,548 +3.2% |
| 2000 | $1,261 | $49,950 |
Find assessor info on the county website
Monthly payment
Est. payment
Payment breakdown
Explore the cost of this home by adjusting the details. Changes won't be saved.Climate risks
Neighborhood: 48111
Similar homes
- $410,0004 bd3 ba2.8k sqft42116 Richmond Dr, Belleville, MI 48111For Sale

 MLS ID #20261060332, Therese Antonelli, Moving The Mitten RE Group Inc. Realcomp II
 - $400,0004 bd3 ba3.2k sqft7351 Anna Dr, Belleville, MI 48111For Sale
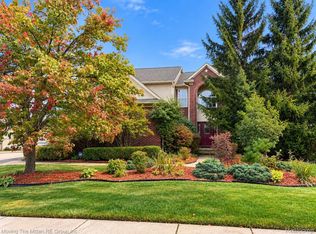 MLS ID #20261080545, Therese Antonelli, Moving The Mitten RE Group Inc. Realcomp II
 - $310,0004 bd3 ba2k sqft22733 Sumpter Rd, Belleville, MI 48111For Sale
 MLS ID #20261047102, Brock House, KW Metro. Realcomp II
 - $449,9004 bd4 ba3.2k sqft15626 Aspen Dr, Romulus, MI 48174For Sale
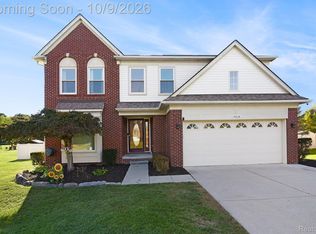 MLS ID #20261078103, Amber Rinehart, RE/MAX Leading Edge. Realcomp II
 - $485,0003 bd4 ba3.6k sqft7025 Anna Dr, Belleville, MI 48111For SaleMLS ID #20261060334, Therese Antonelli, Moving The Mitten RE Group Inc. Realcomp II
- $449,9004 bd3 ba3k sqft12242 S Stoney Creek Rd, Maybee, MI 48159For SaleMLS ID #20261070063, Jeffrey A Daniel, Real Estate Unlimited, Inc. Realcomp II
- $399,9004 bd2 ba2.5k sqft41119 Westfield Cir, Canton, MI 48188For SaleMLS ID #20261080730, Hari K Kakumanu, Community Choice Realty Associates, LLC. Realcomp II
- $529,0003 bd3 ba2.7k sqft30526 Sibley Rd, Romulus, MI 48174For SaleMLS ID #20261081248, Lisa A Sobell, Real Estate One-Southgate. Realcomp II
- $290,0003 bd2 ba2.3k sqft10165 Talladay Rd, Willis, MI 48191For SaleMLS ID #20261069262, Karen Luckett, Five Star Real Estate Davison. Realcomp II
- $509,0004 bd4 ba3.6k sqft6552 Florence Ln, Belleville, MI 48111For SaleMLS ID #20261048258, Michael Stevenson, KW Domain. Realcomp II
- $405,0003 bd3 ba2.3k sqft6734 Robison Ln, Saline, MI 48176For SaleMLS ID #20261084579, Stacey Krohn, Real Estate One-Southgate. Realcomp II
- $410,0003 bd2 ba2k sqft18227 Meridian Rd, Grosse Ile, MI 48138For SaleMLS ID #20261065803, Teresa Gleich, Century 21 Curran & Oberski. Realcomp II
- $442,9004 bd3 ba2.4k sqft44912 Patrick Dr, Canton, MI 48187For SaleMLS ID #20261079833, Robert Yoder, HomeCraft Real Estate. Realcomp II
- $429,0003 bd2 ba3.8k sqft19046 Abbey Ct, Brownstown, MI 48193For SaleMLS ID #20261079747, Johnny M Gewarges, EXP Realty. Realcomp II
- $489,9003 bd2 ba2.9k sqft16939 Merriman Rd, Livonia, MI 48154For SaleMLS ID #20261084930, Mike Nehme, Keller Williams Legacy. Realcomp II
- $418,9003 bd3 ba2.9k sqft14370 Alexander St, Livonia, MI 48154For SaleMLS ID #20261082250, Ali I Khalil, RE/MAX Team 2000. Realcomp II
- $394,9004 bd2 ba2.2k sqft44597 Westminister Way, Canton, MI 48187For SaleMLS ID #20261071471, Vishal Shah, Clients First, REALTORS®. Realcomp II
- $480,0003 bd3 ba2.7k sqft42398 Trent Dr, Canton, MI 48188For SaleMLS ID #20261073687, Therese Antonelli, Moving The Mitten RE Group Inc. Realcomp II
- $374,9004 bd2 ba2.5k sqft2350 Brookfield St, Canton, MI 48188For SaleMLS ID #20261072150, Wendy Hartunian, DaneArthur-LakePlace.com/Hart Real Estate Team. Realcomp II
- $335,0003 bd3 ba2.3k sqft30222 Buckingham St, Livonia, MI 48154For SaleMLS ID #20261086077, John K Goodman, Century 21 Curran & Oberski. Realcomp II
