Updated and move in ready, this spacious 4 bedroom ranch offers a bright, refreshed interior with a functional layout and plenty of room to make your own. The updated kitchen features crisp white cabinetry, quartz countertops, a white hexagon tile backsplash, stainless steel appliances, abundant cabinet space, and a large center island with breakfast bar seating. Vinyl flooring runs throughout the main level, complemented by fresh paint, updated windows, and doors. The primary bedroom features its own private half bath, while the full hall bath includes a tub and shower. Outside, enjoy a private patio and fully fenced backyard with plenty of space for outdoor entertaining. Located in a quiet neighborhood with convenient access to restaurants, coffee shops, highways, Credit Union 1 Amphitheater, Odyssey Fun World, and more. A clean, updated home that's ready for its next owner!
New
$235,000
946 Harvard Ln, Matteson, IL 60443
4beds
1,247sqft
Single Family Residence
Built in 1970
8,407 Square Feet Lot
$-- Zestimate®
$188/sqft
$-- HOA
What's special
Bright refreshed interiorPrivate patioFresh paintAbundant cabinet spaceFunctional layoutUpdated kitchenQuartz countertops
- --
- on Zillow |
- 352
- views |
- 22
- saves |
Zillow last checked:
Listing updated:
Listed by:
Sarah Leonard, E-PRO 224-999-9100,
Legacy Properties, A Sarah Leonard Company, LLC,
Suzi Warner, GRI 224-977-7355,
Legacy Properties, A Sarah Leonard Company, LLC
Source: MRED as distributed by MLS GRID,MLS#: 12728970
Facts & features
Interior
Bedrooms & bathrooms
- Bedrooms: 4
- Bathrooms: 2
- Full bathrooms: 1
- 1/2 bathrooms: 1
Rooms
- Room types: No additional rooms
Primary bedroom
- Features: Flooring (Vinyl), Window Treatments (All)
- Level: Main
- Area: 143 Square Feet
- Dimensions: 13X11
Bedroom 2
- Features: Flooring (Vinyl), Window Treatments (All)
- Level: Main
- Area: 121 Square Feet
- Dimensions: 11X11
Bedroom 3
- Features: Flooring (Vinyl), Window Treatments (All)
- Level: Main
- Area: 121 Square Feet
- Dimensions: 11X11
Bedroom 4
- Features: Flooring (Vinyl), Window Treatments (All)
- Level: Main
- Area: 180 Square Feet
- Dimensions: 15X12
Dining room
- Features: Flooring (Vinyl), Window Treatments (All)
- Level: Main
- Area: 160 Square Feet
- Dimensions: 16X10
Kitchen
- Features: Kitchen (Eating Area-Breakfast Bar, Eating Area-Table Space, Island), Flooring (Vinyl), Window Treatments (All)
- Level: Main
- Area: 120 Square Feet
- Dimensions: 12X10
Laundry
- Features: Flooring (Vinyl)
- Level: Main
- Area: 28 Square Feet
- Dimensions: 7X4
Living room
- Features: Flooring (Vinyl), Window Treatments (All)
- Level: Main
- Area: 210 Square Feet
- Dimensions: 15X14
Heating
- Natural Gas, Forced Air
Cooling
- Central Air
Appliances
- Included: Range, Microwave, Dishwasher, Refrigerator, Disposal, Stainless Steel Appliance(s)
- Laundry: Main Level, Gas Dryer Hookup, In Unit
Features
- 1st Floor Bedroom, 1st Floor Full Bath
- Windows: All
- Basement: Crawl Space
Interior area
- Total structure area: 0
- Total interior livable area: 1,247 sqft
Property
Parking
- Total spaces: 2
- Parking features: Asphalt, Driveway, Yes, Owned
- Has uncovered spaces: Yes
Accessibility
- Accessibility features: No Disability Access
Features
- Stories: 1
- Patio & porch: Patio
- Fencing: Fenced
Lot
- Size: 8,407 Square Feet
- Dimensions: 71 X 122
Details
- Parcel number: 31211030510000
- Special conditions: None
- Other equipment: Ceiling Fan(s)
Construction
Type & style
- Home type: SingleFamily
- Architectural style: Ranch
- Property subtype: Single Family Residence
Materials
- Aluminum Siding
- Foundation: Concrete Perimeter
- Roof: Asphalt
Condition
- New construction: No
- Year built: 1970
Utilities & green energy
- Electric: Circuit Breakers
- Sewer: Public Sewer
- Water: Lake Michigan, Public
Community & HOA
Community
- Features: Curbs, Sidewalks, Street Lights, Street Paved
- Security: Carbon Monoxide Detector(s)
- Subdivision: Cricket Hill
HOA
- Services included: None
Location
- Region: Matteson
Financial & listing details
- Price per square foot: $188/sqft
- Tax assessed value: $160,000
- Annual tax amount: $5,530
- Date on market: 8/13/2026
- Ownership: Fee Simple
Estimated market value
Not available
Estimated sales range
Not available
Not available
Price history
| Date | Event | Price |
|---|---|---|
| 6/1/2026 | Listing removed | $2,990$2/sqft |
Source: MRED as distributed by MLS GRID #12579938 Report a problem | ||
| 3/9/2026 | Listed for rent | $2,990$2/sqft |
Source: MRED as distributed by MLS GRID #12579938 Report a problem | ||
| 9/18/2024 | Listing removed | $2,990$2/sqft |
Source: MRED as distributed by MLS GRID #12151666 Report a problem | ||
| 9/4/2024 | Price change | $2,990+3.1%$2/sqft |
Source: MRED as distributed by MLS GRID #12151666 Report a problem | ||
| 9/1/2024 | Listed for rent | $2,900$2/sqft |
Source: MRED as distributed by MLS GRID #12151666 Report a problem | ||
| 5/3/2024 | Sold | $183,500-8.3%$147/sqft |
Source:  MRED as distributed by MLS GRID #11952239 Report a problem MRED as distributed by MLS GRID #11952239 Report a problem | ||
| 3/14/2024 | Contingent | $200,000$160/sqft |
Source: MRED as distributed by MLS GRID #11952239 Report a problem | ||
| 3/8/2024 | Price change | $200,000-2.4%$160/sqft |
Source: MRED as distributed by MLS GRID #11952239 Report a problem | ||
| 2/7/2024 | Price change | $205,000-2.4%$164/sqft |
Source: MRED as distributed by MLS GRID #11952239 Report a problem | ||
| 12/28/2023 | Listed for sale | $210,000+30.4%$168/sqft |
Source: MRED as distributed by MLS GRID #11952239 Report a problem | ||
| 2/19/2021 | Sold | $161,000+0.7%$129/sqft |
Source: MRED as distributed by MLS GRID #10969084 Report a problem | ||
| 1/16/2021 | Contingent | $159,900$128/sqft |
Source:  MRED as distributed by MLS GRID #10969084 Report a problem MRED as distributed by MLS GRID #10969084 Report a problem | ||
| 1/16/2021 | Pending sale | $159,900$128/sqft |
Source: ICandy Realty LLC #10969084 Report a problem | ||
| 1/12/2021 | Listed for sale | $159,900+10.3%$128/sqft |
Source: ICandy Realty LLC #10969084 Report a problem | ||
| 1/6/2021 | Contingent | $145,000$116/sqft |
Source: MRED as distributed by MLS GRID #10902447 Report a problem | ||
| 10/20/2020 | Pending sale | $145,000$116/sqft |
Source: ICandy Realty LLC #10969084 Report a problem | ||
| 10/17/2020 | Listed for sale | $145,000$116/sqft |
Source: ICandy Realty LLC #10969084 Report a problem | ||
| 10/15/2020 | Pending sale | $145,000$116/sqft |
Source: ICandy Realty LLC #10969084 Report a problem | ||
| 10/12/2020 | Listed for sale | $145,000+70.6%$116/sqft |
Source: ICandy Realty LLC #10969084 Report a problem | ||
| 8/31/2020 | Sold | $85,000+3.7%$68/sqft |
Source: MRED as distributed by MLS GRID #10702402 Report a problem | ||
| 8/16/2020 | Pending sale | $82,000$66/sqft |
Source: CRM Enterprises Inc #10702402 Report a problem | ||
| 8/14/2020 | Listed for sale | $82,000$66/sqft |
Source: CRM Enterprises Inc #10702402 Report a problem | ||
| 8/10/2020 | Pending sale | $82,000$66/sqft |
Source: CRM Enterprises Inc #10702402 Report a problem | ||
| 8/4/2020 | Listed for sale | $82,000$66/sqft |
Source: CRM Enterprises Inc #10702402 Report a problem | ||
| 7/15/2020 | Pending sale | $82,000$66/sqft |
Source: CRM Enterprises Inc #10702402 Report a problem | ||
| 7/13/2020 | Listed for sale | $82,000-37.9%$66/sqft |
Source: CRM Enterprises Inc #10702402 Report a problem | ||
| 1/2/2018 | Sold | $132,000+164%$106/sqft |
Source: Public Record Report a problem | ||
| 12/10/2009 | Sold | $50,000-60%$40/sqft |
Source: Public Record Report a problem | ||
| 1/19/2005 | Sold | $125,000+38.9%$100/sqft |
Source: Public Record Report a problem | ||
| 11/1/2000 | Sold | $90,000$72/sqft |
Source: Public Record Report a problem | ||
Public tax history
| Year | Property taxes | Tax assessment |
|---|---|---|
| 2024 | $5,531 +5.2% | $16,000 |
| 2023 | $5,258 +25.1% | $16,000 +42% |
| 2022 | $4,203 -31% | $11,271 |
| 2021 | $6,091 +3.5% | $11,271 |
| 2020 | $5,886 +11.8% | $11,271 +17% |
| 2019 | $5,263 +1.5% | $9,632 |
| 2018 | $5,186 +2.8% | $9,632 |
| 2017 | $5,043 +12.7% | $9,632 +11.4% |
| 2016 | $4,476 +1.8% | $8,649 |
| 2015 | $4,395 +2.8% | $8,649 |
| 2014 | $4,276 -3.7% | $8,649 -10.4% |
| 2013 | $4,439 +3% | $9,650 |
| 2012 | $4,310 +9.8% | $9,650 |
| 2011 | $3,925 -13% | $9,650 -21.8% |
| 2010 | $4,512 +4.2% | $12,334 |
| 2009 | $4,329 +8.7% | $12,334 -5% |
| 2008 | $3,982 +22.8% | $12,983 +17.3% |
| 2007 | $3,242 +2.5% | $11,064 |
| 2006 | $3,165 +44% | $11,064 |
| 2005 | $2,198 -0.2% | $11,064 +19.2% |
| 2004 | $2,201 -1% | $9,283 |
| 2003 | $2,223 -17.2% | $9,283 |
| 2002 | $2,686 +16.3% | $9,283 +9.7% |
| 2001 | $2,309 +33.6% | $8,465 |
| 2000 | $1,729 +17.2% | $8,465 |
| 1999 | $1,475 | $8,465 |
Find assessor info on the county website
Monthly payment
Est. payment
Payment breakdown
Explore the cost of this home by adjusting the details. Changes won't be saved.Climate risks
Neighborhood: 60443
Nearby schools
GreatSchools rating
- 3/10Sieden Prairie Elementary SchoolGrades: PK-5Distance: 0.3 mi
- 3/10Colin Powell Middle SchoolGrades: 6-8Distance: 0.7 mi
- 6/10Rich Township High SchoolGrades: 9-12Distance: 2.5 mi
Schools provided by the listing agent
- Elementary: Sieden Prairie Elementary School
- Middle: Colin Powell Middle School
- High: Rich Township High School
- District: 159
Source: MRED as distributed by MLS GRID. This data may not be complete. We recommend contacting the local school district to confirm school assignments for this home.
- $283,5003 bd1 ba1k sqft952 Harvard Ln, Matteson, IL 60443Off Market
- $257,0003 bd1 ba1k sqft938 Harvard Ln, Matteson, IL 60443Off Market
- $199,4003 bd2 ba1.3k sqft1005 Harvard Ln, Matteson, IL 60443Off Market
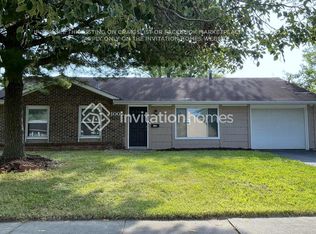
- $217,6003 bd1 ba948 sqft960 Harvard Ln, Matteson, IL 60443Off Market
- $250,7004 bd2 ba1.6k sqft932 Harvard Ln, Matteson, IL 60443Off Market
- $202,4003 bd1 ba1.4k sqft951 Harvard Ln, Matteson, IL 60443Off Market
- $226,7004 bd1 ba1.4k sqft951 Central Ave, Matteson, IL 60443Off Market
- $307,7003 bd2 ba1.1k sqft947 Central Ave, Matteson, IL 60443Off Market
A local agent can set up tours, give advice and negotiate with sellers.
Similar homes
- $268,9004 bd2 ba1.3k sqft4120 Sumter Dr, Matteson, IL 60443New
 MLS ID #12732842, Gabriel Misters, ABR,SRS, HomeSmart Connect LLC. MRED as distributed by MLS GRID
 - $285,0004 bd3 ba1.4k sqft5646 Fernwood Ct, Matteson, IL 60443New
 MLS ID #12733670, Loretha Lott, Keller Williams Preferred Realty. MRED as distributed by MLS GRID
 - $224,9004 bd2 ba1.6k sqft5943 Woodgate Dr, Matteson, IL 60443Active
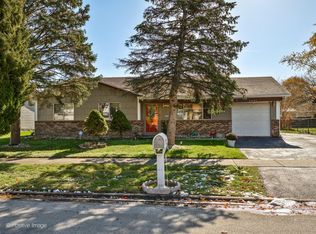 MLS ID #12723759, Sohail Salahuddin, eXp Realty. MRED as distributed by MLS GRID
 - $225,0003 bd1 ba1.4k sqft21317 S Jeffrey Dr, Matteson, IL 60443New
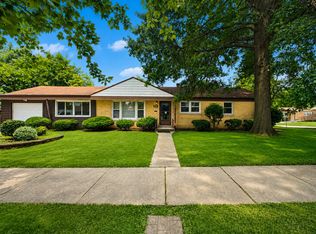 MLS ID #12725767, Sean Bonselaar, Bons Realty. MRED as distributed by MLS GRID
 - $--3 bd2 ba1.3k sqft4045 Richmond Ct, Matteson, IL 60443AuctionServiceLink Auction
- $214,0003 bd2 ba1k sqft818 Princeton Ave, Matteson, IL 60443ActiveMLS ID #12661805, Marcell Jackson, Coldwell Banker Realty. MRED as distributed by MLS GRID
- $249,9005 bd2 ba1.1k sqft18920 S Maple Ave, Country Club Hills, IL 60478NewMLS ID #12732573, Chris Cucci, Cucci Realty. MRED as distributed by MLS GRID
- $219,0004 bd3 ba1.5k sqft20120 Keystone Ave, Matteson, IL 60443Price ChangeMLS ID #12585294, Arturas Strokovas, Re/Max Millennium. MRED as distributed by MLS GRID
- $265,0003 bd2 ba1.2k sqft6159 Marsh Ln, Matteson, IL 60443ActiveMLS ID #12712155, Jessica Moore, 26.2 Realty, Inc. MRED as distributed by MLS GRID
- $274,9004 bd2 ba1.7k sqft716 Oxford Ave, Matteson, IL 60443ActiveMLS ID #12706836, Nina Kendrick, Luxe Living Realty, Inc. MRED as distributed by MLS GRID
- $285,0004 bd2 ba1.6k sqft5503 Georgetown Dr, Matteson, IL 60443Re-activatedMLS ID #12522736, John Stalzer, Home Sellers Realty Inc. MRED as distributed by MLS GRID
- $215,0003 bd3 ba1.3k sqft4018 Violet Ln, Matteson, IL 60443Re-activatedMLS ID #12681678, Landon Kelly, Real Broker, LLC. MRED as distributed by MLS GRID
- $195,0003 bd2 ba1.4k sqft5631 Colgate Ln, Matteson, IL 60443ActiveMLS ID #12469154, Jeffrey Sklar, Beycome Brokerage Realty LLC. MRED as distributed by MLS GRID
- $--3 bd3 ba1.7k sqft135 Treehouse Rd, Matteson, IL 60443AuctionServiceLink Auction
- $205,0004 bd2 ba1.7k sqft433 Wildwood Dr, Park Forest, IL 60466NewMLS ID #12732970, Steve Jasinski, Baird & Warner. MRED as distributed by MLS GRID
- $265,0004 bd2 ba1.4k sqft3846 217th St, Matteson, IL 60443Price ChangeMLS ID #12691129, Rajah Redmond, Real People Realty. MRED as distributed by MLS GRID
- $--3 bd1 ba1k sqft4311 189th St, Country Club Hills, IL 60478AuctionServiceLink Auction
- $269,9003 bd2 ba1.2k sqft356 Wilshire St, Park Forest, IL 60466NewMLS ID #12731026, Joanna Komenda, Boutique Home Realty. MRED as distributed by MLS GRID
- $278,0003 bd3 ba1.5k sqft5733 Woodgate Dr, Matteson, IL 60443ActiveMLS ID #12692325, Christin Willis, Coldwell Banker Realty. MRED as distributed by MLS GRID
- $199,9004 bd3 ba1.3k sqft3761 215th St, Matteson, IL 60443ActiveMLS ID #12663612, Kristen Shedor, Village Realty Inc. MRED as distributed by MLS GRID
