Skip main navigation
Under contract
  • $335,000

    4305 Langrell Rd, Preston, MD 21655

    4beds
    2,076sqft
    : 
    Loading
    Get pre-qualified
    Single Family Residence
    Built in 1963
    0.59 Acres Lot
    $337,100 Zestimate®
    $161/sqft
    $-- HOA

    What's special

    Dedicated officeOver half an acreFull basementNew sidingSoaring vaulted ceilingsNatural lightBrand-new roof
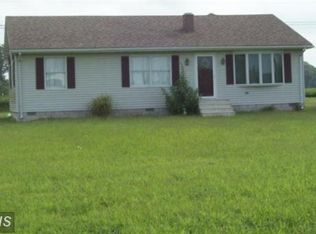
    Welcome to this beautifully updated rancher that checks every box, and then some. Sitting on over half an acre, this home blends modern upgrades, spacious living, and incredible functionality, all wrapped into the perfect Eastern Shore retreat. Step inside to find new LVP floors, new siding, and a brand-new roof, giving the home a crisp, clean, move-in-ready feel. The heart of the home is the large family room, featuring soaring vaulted ceilings that flood the space with natural light and make every gathering feel special. With 4 generous bedrooms plus a dedicated office, this home offers the flexibility and layout today’s buyers need, whether you work from home, need extra guest space, or want room for hobbies and play. Each bedroom is impressively sized, offering comfort and privacy for the whole household. The full basement adds even more possibilities, storage, workshop space, future finishing potential, or a rec area designed exactly the way you want it. Car enthusiasts, hobbyists, and anyone craving storage will fall in love with the 31' x 27' oversized detached garage. Complete with electric, it’s the perfect space for vehicles, tools, equipment, a workshop, or the dream home gym you’ve been imagining. Outside, enjoy the peace and elbow room of a large lot with plenty of open space for entertaining, gardening, play areas, or simply relaxing in your own private slice of the Shore. Homes with this combination of updates, space, and functionality are incredibly rare. Do NOT pass this one up , this property is truly a MUST SEE! New Refrigerator - 2026 New Well Pump - 2026 New Siding - 2025 New Roof - 2025 New Sump Pump - 2025 Microwave - 2025 Cooktop - 2025
    88 days
    |
    36
    |
    0
    |

    Zillow last checked:

    Listing updated:

    Listed by:

    Crystal Smith 410-490-6346,

    RE/MAX Executive 4432741900,

    Listing Team: Smith & Company

    Source: Bright MLS,MLS#: MDDO2012076MLS Logo

      Facts & features

      Interior

      Bedrooms & bathrooms
      • Bedrooms: 4
      • Bathrooms: 2
      • Full bathrooms: 2
      • Main level bathrooms: 2
      • Main level bedrooms: 4
      Basement
      • Area: 1144
      Heating
      • Heat Pump, Electric
      Cooling
      • Central Air, Electric
      Appliances
      • Included: Electric Water Heater
      Features
      • Basement: Unfinished
      • Has fireplace: No
      Interior area
      • Total structure area: 3,220
      • Total interior livable area: 2,076 sqft
      • Finished area above ground: 2,076
      • Finished area below ground: 0
      Video & virtual tour

      Property

      Parking
      • Total spaces: 2
      • Parking features: Garage Faces Front, Detached, Driveway
      • Garage spaces: 2
      • Has uncovered spaces: Yes
      Accessibility
      • Accessibility features: None
      Features
      • Levels: Two
      • Stories: 2
      • Pool features: None
      Lot
      • Size: 0.59 Acres
      Details
      • Additional structures: Above Grade, Below Grade
      • Parcel number: 1015003375
      • Zoning: AC
      • Special conditions: Standard

      Construction

      Type & style
      • Home type: SingleFamily
      • Architectural style: Ranch/Rambler
      • Property subtype: Single Family Residence
      Materials
      • Vinyl Siding
      • Foundation: Block
      Condition
      • New construction: No
      • Year built: 1963

      Utilities & green energy

      • Sewer: Private Septic Tank
      • Water: Well

      Community & HOA

      Community
      • Subdivision: Dorchester
      HOA
      • Has HOA: No
      Location
      • Region: Preston

      Financial & listing details

      • Price per square foot: $161/sqft
      • Tax assessed value: $204,867
      • Annual tax amount: $2,340
      • Date on market: 4/21/2026
      • Listing agreement: Exclusive Right To Sell
      • Ownership: Fee Simple

        Estimated market value

        $337,100

        $320,000 - $354,000

        $2,556/mo

        Price history

        DateEventPrice
        4/26/2026Contingent$335,000$161/sqft
        Source: Bright MLS #MDDO2012076 Report a problem
        4/21/2026Listed for sale$335,000-4.3%$161/sqft
        Source: Bright MLS #MDDO2012076 Report a problem
        4/18/2026Listing removed$350,000$169/sqft
        Source: Bright MLS #MDDO2010876 Report a problem
        3/3/2026Price change$350,000-5.1%$169/sqft
        Source: Bright MLS #MDDO2010876 Report a problem
        2/13/2026Price change$369,000-1.6%$178/sqft
        Source: Bright MLS #MDDO2010876 Report a problem
        2/6/2026Listed for sale$374,900$181/sqft
        Source: Bright MLS #MDDO2010876 Report a problem
        1/26/2026Listing removed$374,900$181/sqft
        Source: Bright MLS #MDDO2010876 Report a problem
        12/11/2025Contingent$374,900$181/sqft
        Source: Bright MLS #MDDO2010876 Report a problem
        12/2/2025Price change$374,900-6%$181/sqft
        Source: Bright MLS #MDDO2010876 Report a problem
        11/20/2025Listed for sale$399,000+30.8%$192/sqft
        Source: Bright MLS #MDDO2010876 Report a problem
        9/14/2022Sold$305,000$147/sqft
        Source: Public Record Report a problem
        7/8/2022Sold$305,000+1.7%$147/sqft
        Source: Bright MLS #MDDO2003012 Report a problem
        7/5/2022Pending sale$300,000$145/sqft
        Source: Bright MLS #MDDO2003012 Report a problem

        Public tax history

        YearProperty taxesTax assessment
        2025$2,154 +11.4%$204,867 +17.9%
        2024$1,933 +4.4%$173,800 +4.4%
        2023$1,850 +4.7%$166,400 -4.3%
        2022$1,768 +4.9%$173,800 +14.6%
        2021$1,686 +0.6%$151,600 +0.6%
        2020$1,675 +0.6%$150,667 -0.6%
        2019$1,665 +0.6%$151,600 +1.9%
        2018$1,655 +18.6%$148,800 +0.7%
        2017$1,396 $147,767 +0.7%
        2016-- $146,733 +0.7%
        2015-- $145,700
        2014-- $145,700
        2013-- $145,700 -12.4%
        2012-- $166,300
        2011-- $166,300
        2010-- $166,300 -11.4%
        2009-- $187,690 +15.3%
        2008-- $162,790 +18.1%
        2007-- $137,890 +22%
        2006-- $112,990 +12.6%
        2005-- $100,386 +14.4%
        2004-- $87,783 +16.8%
        2003-- $75,180 +0.8%
        2002-- $74,602 +0.8%
        2001-- $74,026
        Find assessor info on the county website

        Monthly payment

        Est. payment

        Payment breakdown

        Explore the cost of this home by adjusting the details. Changes won't be saved.
        All calculations are estimates and provided by Zillow, Inc. for informational purposes only. Actual amounts may vary.
        HOA fees may include property taxes on listings classified as Co-Ops. Contact the listing agent and/or owner for fee details.
        Mortgage interest rates are dependent on a number of factors, including credit score, down payment, and repayment length. Interest rate data provided by Zillow Group Marketplace, Inc. as of 1/1/1970 from various mortgage lenders with which we have lead or other similar arrangements; the Estimated Payment is an average of those rates.
        See how much you could borrow to make a competitive offer.

        Climate risks

        Neighborhood: 21655

        Getting around

        3 / 100
        Car-Dependent
        27 / 100
        Somewhat Bikeable

        Nearby schools

        GreatSchools rating
        Schools provided by the listing agent
        • District: Dorchester County Public Schools

        Source: Bright MLS. This data may not be complete. We recommend contacting the local school district to confirm school assignments for this home.

        A local agent can set up tours, give advice and negotiate with sellers.

        Browse local experts

        Similar homes