Move right into this completely renovated and revamped interior...this Story and a Half, Colonial Style Home, has so many updates...Newer Furnace and Central Air; New H.W. Tank; Newer Roof; New Windows throughout; Newer Sump Pump and all Newer Appliances! Between the Newer Windows and Insulation...this Home is extremely efficient and quiet! The Property offers the perfect combination of modern updates, convenience and plenty of outdoor space. All this is situated on just under 4 Acres of land that features a spacious Backyard with Wooded Areas...which also provides plenty of space for Outdoor Recreation, exploring Nature and potential for Hunting right in your own backyard! Whether you are looking for a move-In Ready Home or a Property with room to enjoy the Outdoors...this Home offers a wonderful Place to call your Own!
Active
$224,900
4305 N Bend Rd, Ashtabula, OH 44004
3beds
--sqft
Single Family Residence
Built in 1900
3.99 Acres Lot
$-- Zestimate®
$--/sqft
$-- HOA
What's special
All newer appliancesNewer sump pumpNew windows throughoutNewer roof
- 4 days
- 227
- 8
Likely to sell faster than
Zillow last checked:
Listing updated:
Listed by:
Theresa Berrier-Pope 440-897-2184 tberrierpope@gmail.com,
HomeSmart Real Estate Momentum LLC
Source: MLS Now,MLS#: 5257744 Originating MLS: Lake Geauga Area Association of REALTORS
Facts & features
Interior
Bedrooms & bathrooms
- Bedrooms: 3
- Bathrooms: 1
- Full bathrooms: 1
- Main level bathrooms: 1
- Main level bedrooms: 1
Bedroom
- Description: Flooring: Carpet
- Level: First
- Dimensions: ND x ND
Bedroom
- Description: Flooring: Carpet
- Level: Second
- Dimensions: ND x ND
Bedroom
- Description: Flooring: Carpet
- Level: Second
- Dimensions: ND x ND
Bathroom
- Level: First
- Dimensions: ND x ND
Eat in kitchen
- Level: First
- Dimensions: ND x ND
Living room
- Description: Flooring: Carpet
- Level: First
- Dimensions: ND x ND
Heating
- Forced Air, Gas
Cooling
- Central Air
Appliances
- Included: Dryer, Range, Washer
Features
- Eat-in Kitchen, Storage
- Basement: Full,Storage Space,Unfinished,Walk-Up Access,Sump Pump
- Has fireplace: No
Video & virtual tour
Property
Parking
- Total spaces: 2
- Parking features: Detached, Garage Faces Front, Garage, Heated Garage
- Garage spaces: 2
Features
- Levels: One and One Half,Two
- Stories: 2
- Patio & porch: Covered, Front Porch, Patio
- Has view: Yes
- View description: Trees/Woods
Lot
- Size: 3.99 Acres
Details
- Parcel number: 480090003300
Construction
Type & style
- Home type: SingleFamily
- Architectural style: Colonial
- Property subtype: Single Family Residence
Materials
- Vinyl Siding
- Roof: Asphalt,Fiberglass
Condition
- Updated/Remodeled,Unknown
- Year built: 1900
Utilities & green energy
- Sewer: Septic Tank
- Water: Public
Community & HOA
Community
- Subdivision: Saybrook
HOA
- Has HOA: No
Location
- Region: Ashtabula
Financial & listing details
- Tax assessed value: $113,700
- Annual tax amount: $1,978
- Date on market: 11/2/2026
- Cumulative days on market: 5 days
Estimated market value
Not available
Estimated sales range
Not available
Not available
Price history
| Date | Event | Price |
|---|---|---|
| 11/2/2026 | Listed for sale | $224,900-1.6% |
Source:  MLS Now #5257744 Report a problem | ||
| 11/1/2026 | Listing removed | -- |
Source: Owner Report a problem | ||
| 10/28/2026 | Listed for sale | $228,500+168.8% |
Source: Owner Report a problem | ||
| 11/14/2023 | Sold | $85,000 |
Source: Public Record Report a problem | ||
Public tax history
| Year | Property taxes | Tax assessment |
|---|---|---|
| 2025 | $1,978 +6% | $39,800 |
| 2024 | $1,866 -47% | $39,800 |
| 2023 | $3,523 +119.9% | $39,800 +36.2% |
| 2022 | $1,602 -1% | $29,230 |
| 2021 | $1,619 -0.7% | $29,230 |
| 2020 | $1,629 -42.9% | $29,230 +17.3% |
| 2019 | $2,854 +2.8% | $24,920 |
| 2018 | $2,777 +106.2% | $24,920 |
| 2017 | $1,347 -2.3% | $24,920 +1.8% |
| 2016 | $1,379 -50.2% | $24,470 |
| 2015 | $2,769 +13.9% | $24,470 |
| 2014 | $2,432 -28.4% | $24,470 +23.5% |
| 2013 | $3,397 +51.7% | $19,810 |
| 2012 | $2,240 -34.4% | $19,810 |
| 2011 | $3,413 +48.4% | $19,810 -10% |
| 2010 | $2,299 +117.3% | $22,020 +0% |
| 2008 | $1,058 +7.4% | $22,015 +11.9% |
| 2007 | $985 +0.8% | $19,670 |
| 2006 | $977 -9% | $19,670 |
| 2005 | $1,074 -8% | $19,670 +4.9% |
| 2004 | $1,167 +23.2% | $18,760 |
| 2003 | $947 +3.9% | $18,760 |
| 2002 | $912 +9.2% | $18,760 +15% |
| 2001 | $835 -1.1% | $16,310 |
| 2000 | $844 | $16,310 |
Find assessor info on the county website
Monthly payment
Est. payment
Payment breakdown
Explore the cost of this home by adjusting the details. Changes won't be saved.Climate risks
Neighborhood: 44004
Nearby schools
Schools provided by the listing agent
- District: Ashtabula Area CSD - 401
Source: MLS Now. This data may not be complete. We recommend contacting the local school district to confirm school assignments for this home.
Similar homes
- $220,0003 bd1 ba1.2k sqft15 Stones Long Bch, Ashtabula, OH 44004For Sale
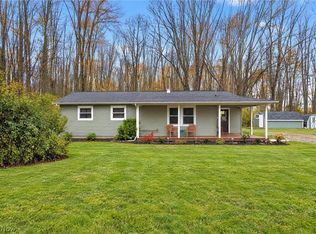 MLS ID #5258447, Antoinette Noday-Krager, McDowell Homes Real Estate Services. MLS Now
- $224,9002 bd1 ba1k sqft6008 N Rdg W, Ashtabula, OH 44004For Sale
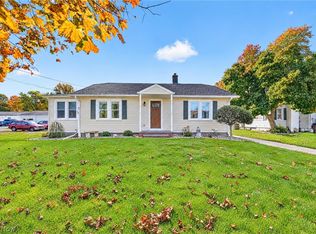 MLS ID #5255442, Rick L Furmage, Berkshire Hathaway HomeServices Professional Realty. MLS Now
- $174,0003 bd1 ba1.1k sqft1426 Michigan Ave, Ashtabula, OH 44004For Sale
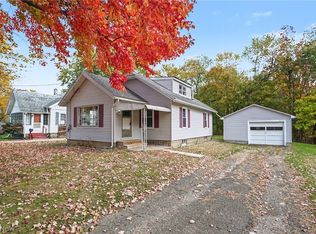 MLS ID #5257837, Charlotte Baldwin, HomeSmart Real Estate Momentum LLC. MLS Now
- $275,0005 bd2 ba1.8k sqft4802 N Bend Rd, Ashtabula, OH 44004For Sale
 MLS ID #5233361, Sal M Jackson, Berkshire Hathaway HomeServices Professional Realty. MLS Now
