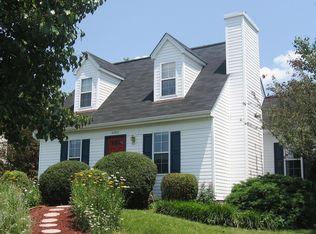
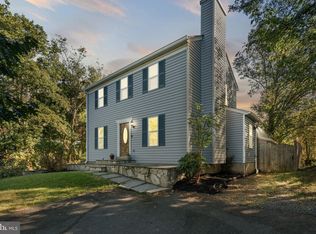
This lovely home is built for comfort where it counts. Situated on a large elevated lot with nice all-round views, it has 3 finished levels, 3BR/3BA, a large deck, private fenced back yard overlooking trees, and storage shed. New flooring, paint, & other renovations in June 2026. Two oversized bedrooms on the upper level give everyone room to spread out, a main level bedroom and full bath for convenience and comfort, and a cozy family room for gathering or relaxing (main-level bedroom doors have been removed for an open feel but are stored on-site and can be reinstalled upon request). The finished basement adds more flexible living space a cozy den, and a bonus room ideal for a home office, guest space, or hobby room, plus a full bathroom and laundry area. From the main level kitchen/dining area, step outside to an expansive deck great for grilling and entertaining plus a fenced backyard with a storage shed for all your outdoor gear, and plenty of room for a play set or backyard games. Perfect for families, pet owners, or anyone who loves outdoor living. Driveway parking for 3-4 cars. Nice neighborhood, highly rated FCPS schools, and great location- close to shopping, restaurants, and public transportation. Minutes to Rt. 50, 28, 66 and other major roads. Qualifying rent discount available for applicants with excellent credit (700+) and strong rental history (no late payments in last 2 years)- inquire for details. Note: Some photos have been virtually staged or updated for illustrative purposes. Any furnishings or decor shown are not included.
House for rent
$3,500/moFees may apply
4305 Pleasant Valley Rd, Chantilly, VA 20151
3beds
2,012sqft
Price may not include required fees and charges. Learn more|
Singlefamily
Available now
Cats, dogs OK
Dryer in unit laundry
3 Parking spaces parking
What's special
Cozy family roomCozy denStorage shedNew flooringLarge deck
- 40 days |
- -- |
- -- |
Zillow last checked:
Listing updated:
Travel times

Let’s turn your rent into credit progress
Build credit history with every on-time payment and get credit for the payment you’re already making.
Facts & features
Interior
Bedrooms & bathrooms
- Bedrooms: 3
- Bathrooms: 3
- Full bathrooms: 3
Appliances
- Laundry: Dryer In Unit, In Basement, Washer In Unit
Features
- Ceiling Fan(s), Combination Kitchen/Dining, Dry Wall, Entry Level Bedroom, Exhaust Fan, Recessed Lighting, Walk-In Closet(s)
Interior area
- Total interior livable area: 2,012 sqft
Property
Parking
- Total spaces: 3
- Details: Contact manager
Features
- Pool features: Contact manager
Details
- Parcel number: 0332030003
Construction
Type & style
- Home type: SingleFamily
- Property subtype: SingleFamily
Condition
- Year built: 1985
Community & HOA
Location
- Region: Chantilly
Financial & listing details
- Lease term: Contact For Details
Price history
| Date | Event | Price |
|---|---|---|
| 7/16/2026 | Listed for rent | $3,500$2/sqft |
Source: Bright MLS #VAFX2323202 Report a problem | ||
| 7/8/2026 | Listing removed | $3,500$2/sqft |
Source: Bright MLS #VAFX2323202 Report a problem | ||
| 6/26/2026 | Listed for rent | $3,500+79.5%$2/sqft |
Source: Bright MLS #VAFX2323202 Report a problem | ||
| 3/8/2021 | Listing removed | -- |
Source: Owner Report a problem | ||
| 4/2/2016 | Listing removed | $1,950$1/sqft |
Source: Owner Report a problem | ||
| 1/5/2016 | Listed for rent | $1,950$1/sqft |
Source: Owner Report a problem | ||
| 12/7/2007 | Sold | $270,000-40%$134/sqft |
Source: Public Record Report a problem | ||
| 8/4/2005 | Sold | $450,000+216.1%$224/sqft |
Source: Public Record Report a problem | ||
| 2/3/1994 | Sold | $142,350$71/sqft |
Source: Public Record Report a problem | ||
Neighborhood: 20151
Nearby schools
GreatSchools rating
- 5/10Virginia Run Elementary SchoolGrades: PK-6Distance: 3.6 mi
- 6/10Stone Middle SchoolGrades: 7-8Distance: 3.4 mi
- 5/10Westfield High SchoolGrades: 9-12Distance: 1.4 mi