Skip main navigation
Active
  • $400,000

    4305 Porter Farm Rd, Georgetown, TX 78628

    4beds
    1,911sqft
    : 
    $2,906/mo
    Get pre-qualified
    Single Family Residence
    Built in 2019
    9,278 Square Feet Lot
    $-- Zestimate®
    $209/sqft
    $46/mo HOA

    What's special

    One storySpacious open living
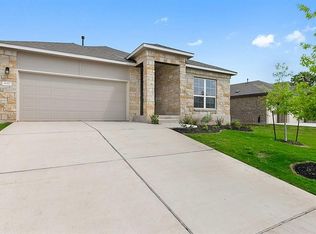
    WELCOME TO DESIREABLE, LIVELY RANCH Community in Georgetown Texas. This One Story BUILT BY: D.R. Horton, America's Builder, (FREEDOM PLAN) spanning 1911 square feet. Thoughtfully Designed with 4 Bedrooms and a 2 Full Bath this layout offer the perfect balance of spacious open living and functionality, Soaring Vaulted Ceiling Elevate the Main Living Space, Complemented by Easy Care Tile Flooring that flows through the kitchen and dinning room. The Kitchen come equipped with Rich Granite Countertops, a Cooktop and Plenty of Workspace for Cooking and Entertaining. Soft carpet brings warmth and comfort to the bedrooms. Step out side and enjoy a Fully Fenced Backyard ideal for relaxation, outdoor dining, children's play, at home gardening or pets. Residences of Lively Ranch Enjoy Top-Tier Community Amenities, including Resort-Style Pool, Scenic Hiking Trails, and Beautiful Common Grounds. all with Convenient Access to Hwy 29, 183, shopping at Wolf Ranch and Downtown Georgetown. The original owners have lovingly taken care of this home. The Secondary Bedroom holds a Queen Size Bed plus other furniture such a large space compared to most homes it size and larger. Close enough to the pool to walk a short couple of blocks but far enough to not be disturbed by all the neighbors fun while enjoying the pool and amenities. Don't miss out on this opportunity to be the New Neighbor in Sought After Lively Ranch. Call Today for Your Private Showing and Ask Your Realtor for the best mortgage referrals in town and make your closing flow like the open concept of this home and your new found love it. 8.2 miles to the Leander Metro Rail Station.
    19 days
    201
    1

    Likely to sell faster than

    Zillow last checked:

    Listing updated:

    Listed by:

    Colleen Randazzo (512) 966-0117,

    Wolf Real Estate (512) 966-0117

    Source: Unlock MLS,MLS#: 9273242MLS Logo

      Facts & features

      Interior

      Bedrooms & bathrooms
      • Bedrooms: 4
      • Bathrooms: 2
      • Full bathrooms: 2
      • Main level bedrooms: 4
      Primary bedroom
      • Features: Ceiling Fan(s), Full Bath, Walk-In Closet(s)
      • Level: Main
      Heating
      • Central
      Cooling
      • Central Air
      Appliances
      • Included: Cooktop, Dishwasher, Disposal, Free-Standing Range
      Features
      • Breakfast Bar, Ceiling Fan(s), Vaulted Ceiling(s), Granite Counters, Electric Dryer Hookup, Kitchen Island, Primary Bedroom on Main, Walk-In Closet(s), Washer Hookup
      • Flooring: Carpet, Tile
      • Windows: See Remarks
      Interior area
      • Total interior livable area: 1,911 sqft

      Property

      Parking
      • Total spaces: 2
      • Parking features: Garage, Garage Door Opener
      • Garage spaces: 2
      Accessibility
      • Accessibility features: See Remarks
      Features
      • Levels: One
      • Stories: 1
      • Patio & porch: Covered, Front Porch, Patio
      • Exterior features: See Remarks
      • Pool features: None
      • Fencing: Back Yard, Chain Link
      • Has view: Yes
      • View description: None
      • Waterfront features: None
      Lot
      • Size: 9,278 Square Feet
      • Dimensions: 133 x 75
      • Features: Back Yard, Level
      Details
      • Additional structures: None
      • Parcel number: R566819
      • Special conditions: Standard

      Construction

      Type & style
      • Home type: SingleFamily
      • Property subtype: Single Family Residence
      Materials
      • Foundation: Slab
      • Roof: Shingle
      Condition
      • Resale
      • New construction: No
      • Year built: 2019

      Utilities & green energy

      • Sewer: Public Sewer
      • Water: Municipal Utility District (MUD)
      • Utilities for property: Cable Available, Electricity Connected, Natural Gas Available, Sewer Connected, Water Connected

      Community & HOA

      Community
      • Features: Clubhouse, Curbs, Dog Park, Fitness Center, Playground, Pool
      • Subdivision: LIVELY RANCH
      HOA
      • Has HOA: Yes
      • Services included: Common Area Maintenance
      • HOA fee: $46 monthly
      • HOA name: LIVELY RANCH
      Location
      • Region: Georgetown

      Financial & listing details

      • Price per square foot: $209/sqft
      • Tax assessed value: $378,174
      • Annual tax amount: $9,111
      • Date on market: 8/11/2026
      • Listing terms: Cash,Conventional,FHA,FMHA (Fannie Mae),Texas Vet,VA Loan,Zero Down
      • Electric utility on property: Yes

        Estimated market value

        Not available

        Estimated sales range

        Not available

        Not available

        Price history

        DateEventPrice
        8/11/2026Listed for sale$400,000+48.4%$209/sqft
        Source: Unlock MLS #9273242 Report a problem
        3/6/2020Sold--
        Source: Realty Austin solds #8321992_78628 Report a problem
        12/10/2019Listed for sale$269,580+1.7%$141/sqft
        Source: D.R. Horton, America's Builder #8321992 Report a problem
        10/19/2019Listing removed$265,080$139/sqft
        Source: D.R. Horton - Austin Report a problem
        10/18/2019Pending sale$265,080-0.9%$139/sqft
        Source: D.R. Horton - Austin Report a problem
        9/16/2019Listed for sale$267,580$140/sqft
        Source: D.R. Horton - Austin Report a problem

        Public tax history

        YearProperty taxesTax assessment
        2025$9,111 -4%$378,174 -5%
        2024$9,492 +6.4%$398,201 +2.5%
        2023$8,921 -30.2%$388,429 -20.6%
        2022$12,774 +55.9%$489,366 +64.5%
        2021$8,196 +48%$297,500 +17.1%
        2020$5,536 +307.8%$254,117 +323.5%
        2019$1,358 $60,000
        Find assessor info on the county website

        Monthly payment

        Est. payment

        Payment breakdown

        Explore the cost of this home by adjusting the details. Changes won't be saved.
        All calculations are estimates and provided by Zillow, Inc. for informational purposes only. Actual amounts may vary.
        HOA fees may include property taxes on listings classified as Co-Ops. Contact the listing agent and/or owner for fee details.
        See how much you could borrow to make a competitive offer.

        Climate risks

        Neighborhood: 78628

        Getting around

        0 / 100
        Car-Dependent
        11 / 100
        Somewhat Bikeable

        Nearby schools

        GreatSchools rating
        Schools provided by the listing agent
        • Elementary: Rancho Sienna
        • Middle: Santa Rita Middle
        • High: Legacy Ranch
        • District: Liberty Hill ISD

        Source: Unlock MLS. This data may not be complete. We recommend contacting the local school district to confirm school assignments for this home.

        A local agent can set up tours, give advice and negotiate with sellers.

        Browse local experts