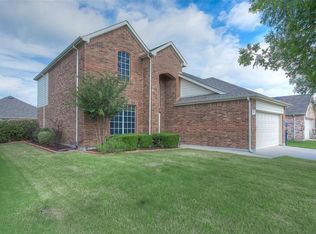
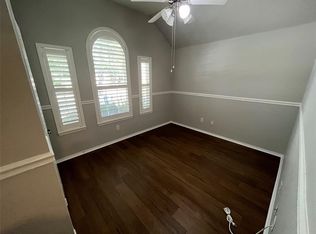
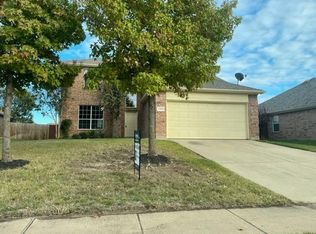
Rare single-story 4-bedroom home with an open-concept floor plan and spacious screened-in patio, offering exceptional value in highly sought-after Melissa ISD. Thoughtfully maintained and extensively updated, this home features numerous recent improvements, including interior paint 26, light fixtures and ceiling fans 26, fence replacement 23 and staining 26, AC unit 23, microwave 25, garage door opener 24, water heater 22, attic insulation 22, and roof 20. Inside, you'll find timeless finishes and complementary color palettes throughout, creating a warm and inviting atmosphere. The seamless flow from the kitchen to the dining and living areas makes both everyday living and entertaining effortless. The kitchen showcases granite countertops, white subway tile backsplash, contrasting dark cabinetry, stainless steel appliances, a pantry, and an extended breakfast bar. The generously sized living room offers plenty of space for large furnishings, while the spacious primary suite features an updated ensuite bath and walk-in closet. Secondary bedrooms provide flexibility for family, guests, or a home office. Step outside to your private backyard retreat, highlighted by an expansive screened-in patio complete with two ceiling fans, dual access doors, and peaceful views of the backyard for year-round enjoyment. Residents enjoy access to outstanding community amenities, including two swimming pools, two clubhouses, a fitness center, basketball court, playgrounds, and more. Conveniently located near Highways 121 and 75, this home offers access to shopping, dining, and commuting routes.
32 days
|
356
|
13
|
Zillow last checked:
Listing updated:
Listed by:
Audra Allen0546627214-299-8399,
Loves Realty214-299-8399
Source: NTREIS,MLS#: 21298600
Loading...
Facts & features
Interior
Bedrooms & bathrooms
Bedrooms: 4
Bathrooms: 2
Full bathrooms: 2
Primary bedroom
Features: Ceiling Fan(s), Dual Sinks, En Suite Bathroom, Separate Shower, Walk-In Closet(s)
Level: First
Dimensions: 15 x 15
Bedroom
Features: Ceiling Fan(s)
Level: First
Dimensions: 13 x 11
Bedroom
Features: Ceiling Fan(s)
Level: First
Dimensions: 12 x 10
Bedroom
Level: First
Dimensions: 12 x 10
Primary bathroom
Features: En Suite Bathroom
Level: First
Dimensions: 10 x 8
Breakfast room nook
Level: First
Dimensions: 11 x 10
Other
Level: First
Dimensions: 8 x 5
Kitchen
Features: Breakfast Bar, Built-in Features, Eat-in Kitchen, Granite Counters, Pantry
Level: First
Dimensions: 14 x 10
Living room
Features: Ceiling Fan(s)
Level: First
Dimensions: 22 x 14
Sunroom
Features: Ceiling Fan(s)
Level: First
Dimensions: 26 x 7
Heating
Central, Electric
Cooling
Central Air, Ceiling Fan(s), Electric
Appliances
Included: Dishwasher, Electric Range, Disposal, Microwave
Laundry: Washer Hookup, Electric Dryer Hookup, Laundry in Utility Room
Explore the cost of this home by adjusting the details. Changes won't be saved.
Principal & interest
$1,547
Mortgage insurance
$0
Property taxes
$170
Home insurance
$105
HOA fees
$0
Utilities
Not included
All calculations are estimates and provided by Zillow, Inc. for informational purposes only. Actual amounts may vary.
HOA fees may include property taxes on listings classified as Co-Ops. Contact the listing agent and/or owner for fee details.
Mortgage interest rates are dependent on a number of factors, including credit score, down payment, and repayment length. Interest rate data provided by Zillow Group Marketplace, Inc. as of 1/1/1970 from various mortgage lenders with which we have lead or other similar arrangements; the Estimated Payment is an average of those rates.
See how much you could borrow to make a competitive offer.