Skip main navigation
Pending
  • $549,900

    4305 Wren Rd, Saint George, KS 66535

    5beds
    3,356sqft
    : 
    $3,510/mo
    Get pre-qualified
    Single Family Residence
    Built in 2015
    1.76 Acres Lot
    $-- Zestimate®
    $164/sqft
    $-- HOA

    What's special

    Modern designExpansive kitchenInviting interiorGorgeous granite countertopsOpen-concept floor planStunning wood cabinetry
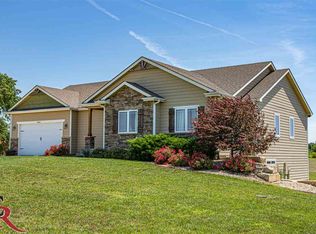
    RARE FIND! Professional Photos Coming Soon! A perfect blend of modern design and peaceful country living in this immaculate home built in 2015 situated on 1.76 acres in the Rock Creek School District! This Drippe Construction build is designed with 5 spacious bedrooms, 3 full bathrooms, and an open-concept floor plan. This home offers exceptional space for everyday living and entertaining. The inviting interior features stunning wood cabinetry, gorgeous granite countertops, and a beautiful mix of carpet, tile, and durable laminate flooring. The expansive kitchen flows seamlessly into the living and dining areas, and leads to the spacious covered deck for outdoor entertaining! A walkout basement provides additional living space with endless possibilities for a family. The oversized 3-car garage offers plenty of room for vehicles, tools, and recreational equipment. Enjoy the serenity while remaining just a short drive from local conveniences. Professional Photos Coming Soon!
    44 days
    |
    59
    |
    3
    |

    Zillow last checked:

    Listing updated:

    Listed by:

    Dawn Schultz 785-706-1426,

    Prestige Realty & Associates, LLC

    Source: FHARMLS as distributed by MLS GRID,MLS#: 20261713MLS Logo

      Facts & features

      Interior

      Bedrooms & bathrooms
      • Bedrooms: 5
      • Bathrooms: 3
      • Full bathrooms: 3
      Primary bedroom
      • Level: Main
      Bedroom 2
      • Level: Main
      Dining room
      • Level: Main
      Kitchen
      • Level: Main
      Laundry
      • Level: Main
      Living room
      • Level: Main
      Heating
      • Natural Gas
      Cooling
      • Ceiling Fan(s), Central Air
      Features
      • Basement: Finished,Walk-Out Access
      • Has fireplace: Yes
      • Fireplace features: Insert
      Interior area
      • Total structure area: 3,356
      • Total interior livable area: 3,356 sqft
      • Finished area above ground: 1,678

      Property

      Parking
      • Total spaces: 3
      • Parking features: Garage
      • Garage spaces: 3
      Features
      • Exterior features: In Ground Sprinklers
      • Pool features: None
      • Fencing: None
      Lot
      • Size: 1.76 Acres
      Details
      • Additional structures: Shed(s)
      • Parcel number: 3030500003004300

      Construction

      Type & style
      • Home type: SingleFamily
      • Architectural style: Other,Ranch
      • Property subtype: Single Family Residence
      Materials
      • Unknown
      • Roof: Architecture Dimensioned,Less than 20 years
      Condition
      • Year built: 2015

      Community & HOA

      HOA
      • Has HOA: No
      Location
      • Region: Saint George

      Financial & listing details

      • Price per square foot: $164/sqft
      • Tax assessed value: $474,280
      • Annual tax amount: $5,290
      • Date on market: 6/29/2026
      • Cumulative days on market: 28 days
      • Road surface type: Concrete

        Estimated market value

        Not available

        Estimated sales range

        Not available

        Not available

        Price history

        DateEventPrice
        6/30/2026Pending sale$549,900$164/sqft
        Source: FHARMLS as distributed by MLS GRID #20261713 Report a problem
        6/29/2026Listed for sale$549,900$164/sqft
        Source: FHARMLS as distributed by MLS GRID #20261713 Report a problem

        Public tax history

        YearProperty taxesTax assessment
        2025$5,291 +7%$54,542 +3.7%
        2024$4,945 -0.1%$52,592 +3.9%
        2023$4,950 +6.5%$50,631 +8.1%
        2022$4,647 $46,857 +8.3%
        2021-- $43,247 -0.2%
        2020$4,261 $43,345 +1.8%
        2019-- $42,596 +0.6%
        2018-- $42,353 +3.4%
        2017-- $40,961 +5.5%
        2016-- $38,825 +784%
        2015-- $4,392 +12.3%
        2014-- $3,912
        Find assessor info on the county website

        Monthly payment

        Est. payment

        Payment breakdown

        Explore the cost of this home by adjusting the details. Changes won't be saved.
        All calculations are estimates and provided by Zillow, Inc. for informational purposes only. Actual amounts may vary.
        HOA fees may include property taxes on listings classified as Co-Ops. Contact the listing agent and/or owner for fee details.
        See how much you could borrow to make a competitive offer.

        Climate risks

        Neighborhood: 66535

        Getting around

        3 / 100
        Car-Dependent
        21 / 100
        Somewhat Bikeable

        Nearby schools

        GreatSchools rating

        A local agent can set up tours, give advice and negotiate with sellers.

        Browse local experts

        Similar homes