Skip main navigation
For sale
  • $375,000

    4306 Baldwin Rd, Grand Blanc, MI 48439

    4beds
    1,800sqft
    : 
    $2,736/mo
    Get pre-qualified
    Single Family Residence
    Built in 1875
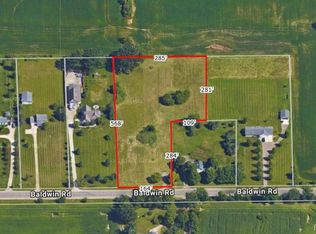
    1.46 Acres Lot
    $363,800 Zestimate®
    $208/sqft
    $-- HOA

    What's special

    Updated 1875ish (actual date unknown) farmhouse situated on 1.46 scenic acres, offering the perfect blend of historic charm and modern updates. This spacious home features 4-5 bedrooms, 2 full bathrooms, and two fireplaces that add warmth and character. 2 bedrooms on the first floor, one currently being used as an office and the other an additional sitting room/den. 3 beds upstair with a bath in the primary and a balcony to enjoy your morning coffee. The home was completed renovated within the past 20 or so years. Bought by a renowned builder in the Fenton area who took pride in making this their own. Enjoy picturesque country views from every angle. Newer large 2.5 car detached garage with an expansive loft was built within the last 10 years. The loft area is ideal for additional storage, a workshop, or future finished space. This home has plenty of room to enjoy both indoors and out, this unique property offers peaceful country living with timeless appeal. Notice the craftsmanship throughout and the pride of ownership. Lots of storage, even a unique compartment in the NW bedroom hidden behind the bookshelf.
    19 days
    |
    1,737
    |
    163
    |

    Zillow last checked:

    Listing updated:

    Listed by:

    Melissa Redmond 517-410-4317,

    Real Estate Cousins 810-919-1375,

    Denise Penwell 810-444-0941,

    Real Estate Cousins

    Source: Realcomp II,MLS#: 20261061934MLS Logo

      Facts & features

      Interior

      Bedrooms & bathrooms
      • Bedrooms: 4
      • Bathrooms: 2
      • Full bathrooms: 2
      Primary bedroom
      • Level: Second
      • Area: 306
      • Dimensions: 18 X 17
      Bedroom
      • Level: Entry
      • Area: 272
      • Dimensions: 17 X 16
      Bedroom
      • Level: Second
      • Area: 238
      • Dimensions: 14 X 17
      Bedroom
      • Level: Second
      • Area: 238
      • Dimensions: 14 X 17
      Other
      • Level: Entry
      • Area: 99
      • Dimensions: 11 X 9
      Other
      • Level: Second
      • Area: 48
      • Dimensions: 6 X 8
      Dining room
      • Level: Entry
      • Area: 238
      • Dimensions: 17 X 14
      Kitchen
      • Level: Entry
      • Area: 180
      • Dimensions: 15 X 12
      Laundry
      • Level: Entry
      • Area: 48
      • Dimensions: 8 X 6
      Living room
      • Level: Entry
      • Area: 238
      • Dimensions: 17 X 14
      Sitting room
      • Level: Entry
      • Area: 90
      • Dimensions: 9 X 10
      Sitting room
      • Level: Second
      • Area: 140
      • Dimensions: 10 X 14
      Heating
      • Baseboard, Natural Gas
      Appliances
      • Laundry: Laundry Room
      Features
      • Basement: Unfinished
      • Has fireplace: Yes
      • Fireplace features: Living Room, Master Bedroom
      Interior area
      • Total interior livable area: 1,800 sqft
      • Finished area above ground: 1,800

      Property

      Parking
      • Total spaces: 2.5
      • Parking features: Twoand Half Car Garage, Detached, Driveway, Electricityin Garage, Garage Door Opener
      • Garage spaces: 2.5
      Features
      • Levels: Two
      • Stories: 2
      • Entry location: GroundLevel
      • Pool features: None
      Lot
      • Size: 1.46 Acres
      • Dimensions: 199 x 289 x 202 x 284
      Details
      • Parcel number: 1528300005
      • Special conditions: Short Sale No,Standard

      Construction

      Type & style
      • Home type: SingleFamily
      • Architectural style: Farmhouse
      • Property subtype: Single Family Residence
      Materials
      • Brick Veneer, Vinyl Siding
      • Foundation: Michigan Basement
      • Roof: Asphalt
      Condition
      • New construction: No
      • Year built: 1875

      Utilities & green energy

      • Sewer: Septic Tank
      • Water: Well

      Community & HOA

      HOA
      • Has HOA: No
      Location
      • Region: Grand Blanc

      Financial & listing details

      • Price per square foot: $208/sqft
      • Tax assessed value: $55,421
      • Annual tax amount: $2,065
      • Date on market: 8/7/2026
      • Cumulative days on market: 19 days
      • Listing agreement: Exclusive Right To Sell
      • Listing terms: Cash,Conventional,FHA,Usda Loan,Va Loan

        Estimated market value

        $363,800

        $346,000 - $382,000

        $2,654/mo

        Price history

        DateEventPrice
        8/7/2026Listed for sale$375,000$208/sqft
        Source: Realcomp II #20261061934 Report a problem

        Public tax history

        YearProperty taxesTax assessment
        2025$2,055 +7.5%$93,600 +6.4%
        2024$1,912 $88,000 +14.1%
        2023-- $77,100 +8.7%
        2022-- $70,900 +4.9%
        2021-- $67,600 +4.2%
        2020-- $64,900 +5.4%
        2019-- $61,600 +4.1%
        2018$1,726 +36.6%$59,200 +2.8%
        2017$1,264 +1.7%$57,600 +24.4%
        2016$1,242 $46,300 +10.8%
        2015$1,242 +201.6%$41,800 +11.2%
        2014$412 $37,600 +9.3%
        2012-- $34,400
        2011-- $34,400 -26.2%
        2010-- $46,600 -12.4%
        2008$771 $53,200 -0.9%
        2006-- $53,700 +3.7%
        2005-- $51,800 +3.6%
        2004-- $50,000 -1.4%
        2003-- $50,700 +10.9%
        2002-- $45,700 +3.9%
        2001-- $44,000 +23.6%
        2000-- $35,600
        Find assessor info on the county website

        Monthly payment

        Est. payment

        Payment breakdown

        Explore the cost of this home by adjusting the details. Changes won't be saved.
        All calculations are estimates and provided by Zillow, Inc. for informational purposes only. Actual amounts may vary.
        HOA fees may include property taxes on listings classified as Co-Ops. Contact the listing agent and/or owner for fee details.
        See how much you could borrow to make a competitive offer.

        Climate risks

        Neighborhood: 48439

        Getting around

        0 / 100
        Car-Dependent
        25 / 100
        Somewhat Bikeable

        Nearby schools

        GreatSchools rating

        A local agent can set up tours, give advice and negotiate with sellers.

        Browse local experts

        Similar homes