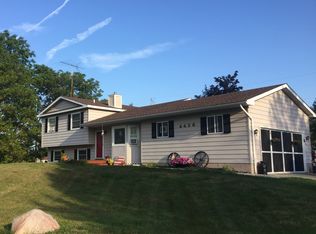
Welcome to 4306 Evans Road, where country living meets modern comfort! This charming ranch home in Holly, nestled on 10 acres of picturesque land, offers a serene retreat away from the hustle and bustle of city life.
As you step inside, you'll be greeted by the warmth of this inviting home. The spacious living area provides the ideal setting for gatherings with family and friends, while the updated kitchen boasts sleek countertops, stainless steel appliances, and ample cabinet space, making meal preparation a breeze. With 3 bedrooms and 2 bathrooms, including a primary suite with a renovated en-suite bathroom, there's plenty of room for everyone to unwind and relax. Plus, the addition of a sunroom provides a peaceful retreat where you can enjoy the scenic views of the surrounding countryside year-round.
For outdoor enthusiasts, this property is a dream come true! With 10 acres of land to explore, including wooded areas where you can hunt for turkey and deer, you'll never run out of adventures to embark on. And with a poultry coop and pole barn, there's ample space to pursue your agricultural passion, store equipment or indulge in hobbies.
But that's not all – this home is equipped with all the modern amenities you could ask for, including a generator for peace of mind during power outages. Plus, recent updates such as new siding, exterior doors, front porch, roof, windows, and flooring mean that you can move in with confidence, knowing that everything has been taken care of.
This one won’t last long! Schedule your private showing today!
Sold for $520,000
Zillow last checked:
Listing updated:
Bought with:
Mike Klumpp, 6502407699
KLUMPP REALTY LLC
Source: Realcomp II,MLS#: 20240014502
Price history
| Date | Event | Price |
|---|---|---|
| 4/15/2024 | Sold | $520,000+16.9%$297/sqft |
Source:  Realcomp II #20240014502 Report a problem Realcomp II #20240014502 Report a problem | ||
| 3/15/2024 | Pending sale | $445,000$254/sqft |
Source: Realcomp II #20240014502 Report a problem | ||
| 3/12/2024 | Listed for sale | $445,000+43.5%$254/sqft |
Source: Realcomp II #20240014502 Report a problem | ||
| 6/21/2017 | Sold | $310,000-6%$177/sqft |
Source: Public Record Report a problem | ||
| 4/23/2017 | Pending sale | $329,900$189/sqft |
Source: RE/MAX Encore #217030636 Report a problem | ||
| 4/20/2017 | Listed for sale | $329,900$189/sqft |
Source: RE/MAX Encore #217030636 Report a problem | ||
Get a cash offer in 3 minutes
Find out how much your home could sell for in as little as 3 minutes with a no-obligation cash offer.
Estimated market value
$562,900
