Welcome to this charming 4-bedroom, 3-bath home offering just under 3,000 square feet of space and comfort in every corner. Featuring two generous living areas and two dining spaces, this home is perfect for both everyday living and entertaining guests.
Enjoy a cozy fireplace that creates a warm and inviting atmosphere, along with a wet bar—ideal for hosting gatherings. The upgraded bathrooms add a modern touch, while the enclosed porch provides a relaxing space to unwind year-round.
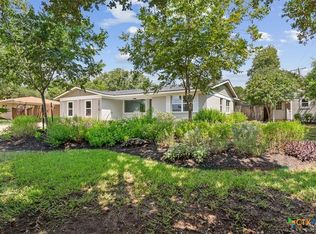
Step outside to a desirable corner lot shaded by mature trees, complete with a convenient half-circle drive and a 2-car garage for ample parking and ease of access. Located within Temple ISD, this home offers both comfort and convenience in an established neighborhood.
Active
Price cut: $20K (5/12)
$429,000
4306 Hickory Rd, Temple, TX 76502
4beds
2,968sqft
Single Family Residence
Built in 1982
0.36 Acres Lot
$-- Zestimate®
$145/sqft
$-- HOA
What's special
Cozy fireplaceTwo dining spacesUpgraded bathroomsConvenient half-circle drive
- 105 days |
- 338 |
- 18 |
Zillow last checked:
Listing updated:
Listed by:
Hannah Tatum 2549132558,
Spradley Properties
Source: Central Texas MLS,MLS#: 609863 Originating MLS: Temple Belton Board of REALTORS
Originating MLS: Temple Belton Board of REALTORSFacts & features
Interior
Bedrooms & bathrooms
- Bedrooms: 4
- Bathrooms: 3
- Full bathrooms: 3
Primary bedroom
- Level: Upper
- Dimensions: 17'3" X 12'7"
Bedroom 2
- Level: Upper
- Dimensions: 15'1" X 13'1"
Bedroom 3
- Level: Upper
- Dimensions: 14'6" X 13'
Bedroom 4
- Level: Upper
- Dimensions: 10'4" X 9'3"
Dining room
- Level: Main
- Dimensions: 17'2" X 12'6"
Laundry
- Level: Main
- Dimensions: 11'6" X 9'9"
Living room
- Level: Main
- Dimensions: 18'8" X 18'
Living room
- Features: Multiple Living Areas
- Level: Main
- Dimensions: 17'2" X 13'
Heating
- Electric
Cooling
- Electric
Appliances
- Included: Double Oven, Dishwasher, Electric Cooktop, Multiple Water Heaters, Microwave, Refrigerator, Some Electric Appliances, Built-In Oven, Cooktop
- Laundry: Washer Hookup, Electric Dryer Hookup, Laundry in Utility Room, Main Level, Laundry Room, Laundry Tub, Sink
Features
- All Bedrooms Up, Wet Bar, Bookcases, Ceiling Fan(s), Dining Area, Separate/Formal Dining Room, His and Hers Closets, Multiple Living Areas, MultipleDining Areas, Multiple Closets, Pull Down Attic Stairs, Soaking Tub, Separate Shower, Tub Shower, Upper Level Primary, Walk-In Closet(s), Breakfast Bar, Breakfast Area, Pantry
- Flooring: Carpet, Laminate, Tile, Wood
- Attic: Pull Down Stairs
- Number of fireplaces: 1
- Fireplace features: Living Room, Wood Burning
Interior area
- Total interior livable area: 2,968 sqft
Video & virtual tour
Property
Parking
- Total spaces: 2
- Parking features: Garage
- Garage spaces: 2
Features
- Levels: Two
- Stories: 2
- Patio & porch: Enclosed, Patio
- Exterior features: Patio
- Pool features: None
- Fencing: Back Yard,Privacy
- Has view: Yes
- View description: None
- Body of water: None
Lot
- Size: 0.36 Acres
Details
- Parcel number: 100679
Construction
Type & style
- Home type: SingleFamily
- Architectural style: Traditional
- Property subtype: Single Family Residence
Materials
- Brick, Masonry, Other, See Remarks
- Foundation: Slab
- Roof: Composition,Shingle
Condition
- Resale
- Year built: 1982
Utilities & green energy
- Water: Public
- Utilities for property: Electricity Available
Community & HOA
Community
- Features: Playground
- Security: Smoke Detector(s)
- Subdivision: Willow Ridge Sub Ph
HOA
- Has HOA: No
Location
- Region: Temple
Financial & listing details
- Price per square foot: $145/sqft
- Tax assessed value: $410,574
- Annual tax amount: $7,013
- Date on market: 4/8/2026
- Cumulative days on market: 106 days
- Listing agreement: Exclusive Right To Sell
- Listing terms: Cash,Conventional,FHA,VA Loan
- Electric utility on property: Yes
Estimated market value
Not available
Estimated sales range
Not available
Not available
Price history
| Date | Event | Price |
|---|---|---|
| 5/12/2026 | Price change | $429,000-4.5%$145/sqft |
Source:  Central Texas MLS #609863 Report a problem Central Texas MLS #609863 Report a problem | ||
| 4/8/2026 | Listed for sale | $449,000+69.4%$151/sqft |
Source: Central Texas MLS #609863 Report a problem | ||
| 3/4/2025 | Listing removed | $2,295$1/sqft |
Source: Zillow Rentals Report a problem | ||
| 1/8/2025 | Listed for rent | $2,295+2%$1/sqft |
Source: Zillow Rentals Report a problem | ||
| 10/31/2023 | Listing removed | -- |
Source: Zillow Rentals Report a problem | ||
| 9/18/2023 | Listed for rent | $2,250+12.8%$1/sqft |
Source: Zillow Rentals Report a problem | ||
| 11/7/2022 | Listing removed | -- |
Source: Zillow Rental Network Premium Report a problem | ||
| 10/26/2022 | Listed for rent | $1,995$1/sqft |
Source: Zillow Rental Network Premium Report a problem | ||
| 7/8/2020 | Sold | -- |
Source: Central Texas MLS #411626 Report a problem | ||
| 5/28/2020 | Listed for sale | $265,000+21.1%$89/sqft |
Source: Magnolia Realty #411626 Report a problem | ||
| 2/16/2017 | Sold | -- |
Source: Agent Provided Report a problem | ||
| 1/3/2017 | Pending sale | $218,900$74/sqft |
Source: Central Texas Multiple Listing Service #9115415 Report a problem | ||
| 11/16/2016 | Price change | $218,900-4.4%$74/sqft |
Source: RE/MAX TEMPLE BELTON #115415 Report a problem | ||
| 9/24/2016 | Listed for sale | $228,900-8.1%$77/sqft |
Source: RE/MAX TEMPLE BELTON #115415 Report a problem | ||
| 7/27/2016 | Listing removed | $249,000$84/sqft |
Source: Nancy Daniel #1722301 Report a problem | ||
| 4/28/2016 | Price change | $249,000-7.4%$84/sqft |
Source: Nancy Daniel #1722301 Report a problem | ||
| 3/6/2016 | Listed for sale | $269,000$91/sqft |
Source: Nancy Daniel #1722301 Report a problem | ||
Public tax history
| Year | Property taxes | Tax assessment |
|---|---|---|
| 2025 | $7,013 +7.7% | $410,574 +3.1% |
| 2024 | $6,512 +16.6% | $398,210 +23.1% |
| 2023 | $5,585 -5.1% | $323,474 +10% |
| 2022 | $5,883 | $294,067 +10% |
| 2021 | -- | $267,334 +12% |
| 2020 | $5,407 -7.2% | $238,781 +10% |
| 2019 | $5,827 -2.1% | $217,151 -0.2% |
| 2018 | $5,950 -16.8% | $217,693 +1.8% |
| 2017 | $7,150 | $213,912 -18.1% |
| 2016 | $7,150 +16.8% | $261,159 +0.6% |
| 2015 | $6,121 | $259,677 +1.5% |
| 2014 | $6,121 | $255,887 +0.8% |
| 2013 | -- | $253,935 +0.5% |
| 2012 | -- | $252,702 -1.1% |
| 2011 | -- | $255,566 -0.1% |
| 2010 | -- | $255,764 -13% |
| 2009 | -- | $294,059 +10% |
| 2008 | -- | $267,326 +10% |
| 2007 | -- | $243,024 +10% |
| 2006 | -- | $220,931 +2.2% |
| 2005 | -- | $216,269 +4.3% |
| 2004 | -- | $207,401 +4.6% |
| 2002 | -- | $198,290 +10% |
| 2001 | -- | $180,264 |
| 2000 | -- | $180,264 |
Find assessor info on the county website
Monthly payment
Est. payment
Payment breakdown
Explore the cost of this home by adjusting the details. Changes won't be saved.Climate risks
Neighborhood: 76502
Nearby schools
GreatSchools rating
- 4/10Thornton Elementary SchoolGrades: PK-5Distance: 0.9 mi
- 6/10Bonham Middle SchoolGrades: 6-8Distance: 1 mi
- 3/10Temple High SchoolGrades: 9-12Distance: 3.7 mi
Schools provided by the listing agent
- District: Temple ISD
Source: Central Texas MLS. This data may not be complete. We recommend contacting the local school district to confirm school assignments for this home.
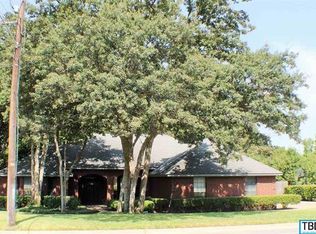
- $380,5003 bd2 ba2.2k sqft4302 Hickory Rd, Temple, TX 76502Off Market
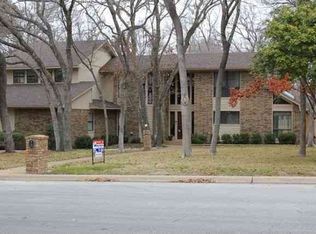
- $408,7004 bd3 ba2.8k sqft3504 Hemlock Ct, Temple, TX 76502Off Market
- $326,3005 bd3 ba2.6k sqft4305 Hickory Rd, Temple, TX 76502Off Market
- $371,100-- bd-- ba2.6k sqft4310 Hickory Rd, Temple, TX 76502Off Market
- $392,900-- bd2 ba2.9k sqft3513 Magnolia Blvd, Temple, TX 76502Off Market
- $--3 bd3 ba3k sqft3506 Hemlock Ct, Temple, TX 76502Sold
- $--4 bd3 ba2.8k sqft3503 Hemlock Ct, Temple, TX 76502Sold
- $334,800-- bd3 ba2.7k sqft4301 Hickory Rd, Temple, TX 76502Off Market
A local agent can set up tours, give advice and negotiate with sellers.
Similar homes
- $475,0004 bd3 ba3.1k sqft3006 Slough Dr, Temple, TX 76502Active
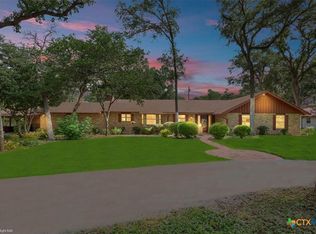
 MLS ID #614999, Cheri Phillips, RE/MAX Temple-Belton. Central Texas MLS
 - $448,0003 bd3 ba2.4k sqft2809 Creek Side Dr, Temple, TX 76502Active
 MLS ID #616245, Mark Mahler, Mahler Group. Central Texas MLS
 - $499,0004 bd3 ba2.9k sqft3006 Stratford Dr, Temple, TX 76502Active
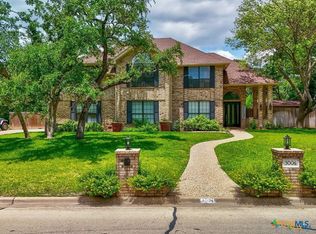 MLS ID #603015, Sue Lockett, RE/MAX Temple-Belton. Central Texas MLS
 - $489,9004 bd3 ba2.4k sqft2810 Lilac Ln, Temple, TX 76502Active
 MLS ID #588973, Zachary Backor, Keeping It Realty. Central Texas MLS
 - $349,9004 bd3 ba2.2k sqft2802 Stratford Dr, Temple, TX 76502ActiveMLS ID #611915, Billie Reed, Rodney Dunn Co., Inc.. Central Texas MLS
- $459,7504 bd3 ba2.3k sqft7022 Valley Mist Dr, Temple, TX 76502ActiveMLS ID #599936, Elton Fattig, Vista Real Estate Group-Compass RE Texas, LLC. Central Texas MLS
- $330,0004 bd3 ba2.1k sqft3309 Cottonwood Ln, Temple, TX 76502ActiveMLS ID #613102, Sammantha Moreno, Bison Creek Real Estate LLC. Central Texas MLS
- $415,0004 bd3 ba2.9k sqft3509 Preston Oaks Dr, Temple, TX 76504ActiveMLS ID #608657, Andrew Baker, Oaks of Texas Real Estate, LLC. Central Texas MLS
- $374,9003 bd3 ba2.8k sqft4316 Woodstone Cir, Temple, TX 76502ActiveMLS ID #599707, Margo B. Wyatt, RE/MAX Temple Belton. Central Texas MLS
- $319,9003 bd3 ba2.8k sqft3502 Elm Dr, Temple, TX 76502ActiveMLS ID #612211, Quinton Locklin, Keller Williams Lone Star Realty. Central Texas MLS
- $529,0003 bd3 ba2.2k sqft2714 Slough Dr, Temple, TX 76502ActiveMLS ID #618540, Jimmy Ashby, Ashby Real Estate Group. Central Texas MLS
- $285,0004 bd3 ba2.3k sqft3106 Hickory Rd, Temple, TX 76502ActiveMLS ID #605335, Kaitlynn Knotts, Homestead Real Estate. Central Texas MLS
- $352,0004 bd3 ba2.1k sqft4524 Lowes Dr, Temple, TX 76502ActiveMLS ID #618076, Belinda L. Payne, Amazing Realty LLC. Central Texas MLS
- $384,9003 bd3 ba2.4k sqft3606 Whispering Oaks, Temple, TX 76504ActiveMLS ID #610022, Jaylene Holman, Magnolia Realty Temple Belton. Central Texas MLS
- $299,0004 bd2 ba2.2k sqft2613 Canyon Creek Dr, Temple, TX 76502ActiveMLS ID #599396, Michael Sikes, Sikes Properties. Central Texas MLS
- $250,0003 bd2 ba2.2k sqft3320 Buckeye Ln, Temple, TX 76502ActiveMLS ID #612353, Marilyn Burres, RE/MAX Temple-Belton. Central Texas MLS
- $424,9004 bd3 ba2.1k sqft506 Pecos Trl, Belton, TX 76513ActiveMLS ID #606823, Jennifer McCaslin, Kelly Realtors. Central Texas MLS
- $259,0003 bd2 ba1.5k sqft3413 Meadow Oaks Dr, Temple, TX 76502ActiveMLS ID #614687, Adrian Mata, Keeping It Realty. Central Texas MLS
- $496,9004 bd3 ba3.1k sqft2000 N 15th St, Temple, TX 76501ActiveMLS ID #614952, Christopher Zakraysek, Christopher Zakraysek, Broker. Central Texas MLS
- $250,0003 bd2 ba2k sqft4111 Canyon Cliff Cir, Temple, TX 76502ActiveMLS ID #605588, Seth Elpin, Redbird Realty Llc. Central Texas MLS
