Priced below FHA appraisal AND just fell through! NO CDD'S, ROOF (2020),POOL! Don’t miss this beautiful-sized home in the peaceful community of Buckhorn Groves featuring 2,369 square feet of living space, 4 bedrooms + Bonus room, 2 bathrooms and a sparkling swimming pool! Once inside you will immediately notice the soaring ceilings & open floor plan, neutral paint and gorgeous luxury vinyl plank flooring throughout! The kitchen features newer stainless steel appliances including a gas range, lots of cabinet storage & counter prep space, a large center island and a nearby eat-in area overlooking the backyard. The spacious kitchen seamlessly connects to the large family room, boasting high ceilings, lots of natural light and a sliding glass door leading to a large back porch & screened lanai with an inviting pool and space for dining, grilling or just enjoying the beautiful Florida weather. Outside of the screened lanai is a completely fenced back and side yard for your furry friends, energized family units or your green thumb to enjoy. This home also has a separate living room/dining room combo with room for a large dining table perfect for entertaining family and friends. The primary suite is generously sized and boasts an oversized ensuite bathroom featuring a large walk-in closet, dual sinks, a large soaking tub, a separate walk-in shower and a water closet. This home offers a three way split floor plan providing flexibility and privacy! There are three secondary bedrooms that share a 4 piece bathroom and are tucked away at the front of the home with a separate laundry room complete with washer and gas dryer. A large bonus room is located upstairs and has stylish built-in shelves surrounding the double window. This bonus area would make a great office, play room or even a fifth bedroom! Home upgrades: Gas range 2024, Microwave 2024, Refrigerator 2023, lanai Re-screened 2023, & so much more. Located in the charming community of Buckhorn Groves AND access to a community playground and park, close proximity to shopping, dining, schools, 2 golf courses, and major highways, this home offers the perfect blend of convenience and relaxation. Enjoy the nearby nature parks for hiking, biking, fishing, kayaking and equestrian trails. It's truly a dream home waiting to be enjoyed! 5th room upstairs can be used for a bedroom but does not have a closet but is so large
Sold for $490,000
Zillow last checked:
Listing updated:
Bought with:
Susan Maggio, 3550747
LPT REALTY, LLC
Source: Stellar MLS,MLS#: T3527398 Originating MLS: Tampa
Price history
| Date | Event | Price |
|---|---|---|
| 11/2/2026 | Listing removed | $499,000$211/sqft |
Source:  Stellar MLS #TB8532208 Report a problem | ||
| 8/15/2026 | Price change | $499,000-1.2%$211/sqft |
Source: Stellar MLS #TB8532208 Report a problem | ||
| 7/24/2026 | Listed for sale | $505,000+3.1%$213/sqft |
Source: Stellar MLS #TB8532208 Report a problem | ||
| 7/12/2024 | Sold | $490,000-1%$207/sqft |
Source: Stellar MLS #T3527398 Report a problem | ||
| 6/12/2024 | Pending sale | $495,000$209/sqft |
Source: Stellar MLS #T3527398 Report a problem | ||
| 6/7/2024 | Price change | $495,000-0.5%$209/sqft |
Source: Stellar MLS #T3527398 Report a problem | ||
| 5/28/2024 | Price change | $497,500-0.5%$210/sqft |
Source: Stellar MLS #T3527398 Report a problem | ||
| 5/18/2024 | Listed for sale | $500,000+0.2%$211/sqft |
Source: Stellar MLS #T3527398 Report a problem | ||
| 5/17/2024 | Listing removed | -- |
Source: Stellar MLS #T3501295 Report a problem | ||
| 5/16/2024 | Listed for sale | $499,000$211/sqft |
Source: Stellar MLS #T3501295 Report a problem | ||
| 4/9/2024 | Pending sale | $499,000$211/sqft |
Source: Stellar MLS #T3501295 Report a problem | ||
| 2/13/2024 | Price change | $499,000-9.1%$211/sqft |
Source: Stellar MLS #T3501295 Report a problem | ||
| 2/1/2024 | Listed for sale | $549,000-3.7%$232/sqft |
Source: Stellar MLS #T3501295 Report a problem | ||
| 6/8/2022 | Sold | $570,000+8.6%$241/sqft |
Source: Public Record Report a problem | ||
| 4/21/2022 | Pending sale | $525,000$222/sqft |
Source: Stellar MLS #T3366493 Report a problem | ||
| 4/18/2022 | Listed for sale | $525,000+149.9%$222/sqft |
Source: Stellar MLS #T3366493 Report a problem | ||
| 8/9/2003 | Sold | $210,100$89/sqft |
Source: Public Record Report a problem | ||
Nearby homes
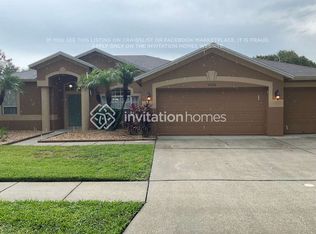
- $382,0004 bd3 ba2.2k sqft4308 Orange Ridge Ct, Valrico, FL 33596Off Market
- $512,6004 bd3 ba2.6k sqft4304 Orange Ridge Ct, Valrico, FL 33596Off Market
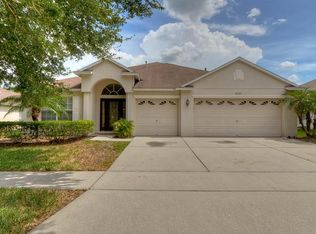
- $487,7004 bd3 ba2.5k sqft4305 Honeybell Ridge Ct, Valrico, FL 33596Off Market
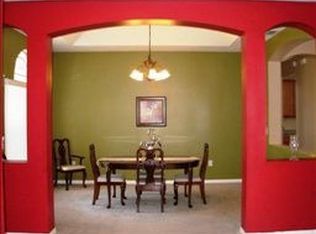
- $428,3004 bd3 ba2.6k sqft4303 Honeybell Ridge Ct, Valrico, FL 33596Off Market
Get a cash offer in 3 minutes
Find out how much your home could sell for in as little as 3 minutes with a no-obligation cash offer.
Estimated market value
