Located in Elko's newest subdivision Bergeron Village . Model: THE AMARGOSA ZH 3 Car Gar/covered patio. Status CofO 5/29/2026. Builder to pay up to $5,000 toward buyers closing costs. New standard features include: carpeting in bedrooms, luxury vinyl plank flooring throughout the rest of the home, vaulted or coffered ceilings (depending on the model), central air conditioning, granite countertops, a full tile backsplash in the kitchen, soft-close cabinets and drawers, stainless steel appliances including microwave, dishwasher, gas or electric range, a kitchen island. Tile backsplashes in bathrooms. The master bathroom features a dual vanity, and a tile tub surround or a tile shower floor (depending on the model). Walk-in closet with shelving and boxes. Garage door opener with keypad, and a remote. Please note that a refrigerator is no longer included as a standard feature. If home is not permitted a model change can be made with builder approval. Photos are for illustrative purposes only. Note: There is a $100 per year trail maintenance fee for trails through Bergeron Village.
Sold for $639,100
$639,100
4307 Campbell Rd, Elko, NV 89801
4beds
2,105sqft
Single Family Residence
Built in 2026
0.38 Acres Lot
$645,200 Zestimate®
$304/sqft
$2,974 Estimated rent
Home value
$645,200
$581,000 - $716,000
$2,974/mo
Zestimate® history
Owner options
List your home for rent
$2,974/mo
Rent Zestimate®
Find your next renter with Zillow Rental Manager. Plus, with online applications, you can quickly screen prospective tenants – for free.
$2,974/mo
Rent Zestimate®
Refinance and save
$3,896/mo
Est. payment
Refinancing to a lower rate could help reduce your monthly payments and save thousands over the life of the loan.
$3,896/mo
Est. payment
Explore your selling options
Work with a Zillow partner agent
Leverage their expertise and Zillow's premium Showcase listings to get your home seen by more buyers.
Get startedList with your own agent
Get your home in front of millions of buyers by listing it on Zillow.
Learn how to do itSell it yourself
Take full control of how buyers see your home on Zillow by listing For Sale by Owner (FSBO).
List your homeWhat's special
Central air conditioningCovered patioKitchen islandVaulted or coffered ceilingsSoft-close cabinets and drawersCarpeting in bedroomsTile backsplashes in bathrooms
Zillow last checked:
Listing updated:
Listed by:
Vicky Blair BS.0027506 (775)934-4984,
Coldwell Banker Excel
Bought with:
Dusty D Shipp, S.0176893
LPT Realty LLC
Source: ECMLS,MLS#: 3625832Originating MLS: Elko County Association of Realtors
Facts & features
Interior
Bedrooms & bathrooms
- Bedrooms: 4
- Bathrooms: 3
- Full bathrooms: 2
- 1/2 bathrooms: 1
Heating
- Forced Air, Natural Gas
Cooling
- Central Air
Appliances
- Included: Electric Oven, Electric Range, Disposal, Gas Water Heater
- Laundry: Washer Hookup, Dryer Hookup
Features
- Ceiling Fan(s), Walk-In Closet(s)
- Flooring: Carpet, Vinyl
- Basement: None,Crawl Space
Interior area
- Total interior livable area: 2,105 sqft
Property
Parking
- Total spaces: 3
- Parking features: Garage
- Garage spaces: 3
Features
- Levels: One
- Stories: 1
- Patio & porch: Covered, Patio
- Exterior features: Covered Patio, Rain Gutters
Lot
- Size: 0.38 Acres
- Features: Cul-De-Sac
Details
- Parcel number: 001577015
- Zoning description: ZR
Construction
Type & style
- Home type: SingleFamily
- Architectural style: Contemporary
- Property subtype: Single Family Residence
Materials
- Stucco, Vinyl Siding
- Foundation: Crawlspace
- Roof: Asphalt
Condition
- New Construction
- New construction: Yes
- Year built: 2026
Community & HOA
Community
- Features: Curbs, Gutter(s)
- Subdivision: Bergeron Village Phase 2
Location
- Region: Elko
Financial & listing details
- Price per square foot: $304/sqft
- Date on market: 2/7/2025
- Cumulative days on market: 522 days
Price history
| Date | Event | Price |
|---|---|---|
| 7/8/2026 | Sold | $639,100$304/sqft |
Source: ECMLS #3625832 Report a problem | ||
| 6/30/2026 | Contingent | $639,100$304/sqft |
Source: ECMLS #3625832 Report a problem | ||
| 4/17/2026 | Price change | $639,100-0.5%$304/sqft |
Source: ECMLS #3625832 Report a problem | ||
| 2/27/2026 | Price change | $642,100+0.2%$305/sqft |
Source: ECMLS #3625832 Report a problem | ||
| 11/14/2025 | Listed for sale | $641,100+2.4%$305/sqft |
Source: ECMLS #3625832 Report a problem | ||
| 3/31/2025 | Price change | $626,200+2.4%$297/sqft |
Source: ECMLS #3625832 Report a problem | ||
| 2/7/2025 | Listed for sale | $611,500$290/sqft |
Source: ECMLS #3625832 Report a problem | ||
Public tax history
Tax history is unavailable.
Neighborhood: 89801
Nearby homes
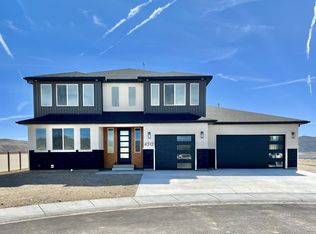
- $1,006,5793 bd3 ba4.5k sqft4312 Campbell Rd, Elko, NV 89801Sold
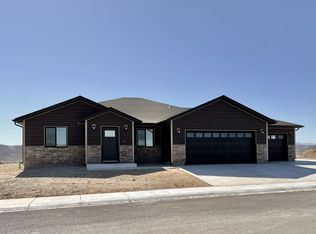
- $578,2984 bd2 ba1.8k sqft4316 Campbell Rd, Elko, NV 89801Sold
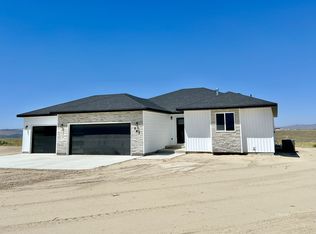
- $633,9503 bd2 ba3.7k sqft4313 Campbell Rd, Elko, NV 89801For Sale
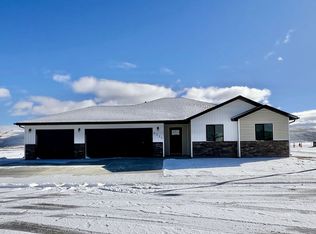
- $518,5004 bd2 ba1.6k sqft4330 Campbell Rd, Elko, NV 89801Sold
- $149,0000.33 acres4308 Campbell Rd, Elko, NV 89801Sold
- $509,9004 bd2 ba1.6k sqft4319 Windsor Ave, Elko, NV 89801Sold
- $530,0003 bd2 ba1.5k sqft4016 Louise Ln, Elko, NV 89801For Sale
- $530,0003 bd2 ba1.5k sqft4012 Louise Ln, Elko, NV 89801For Sale
Nearby schools
GreatSchools rating
- 7/10Flagview Intermediate SchoolGrades: 5-6Distance: 1.1 mi
- 4/10Adobe Middle SchoolGrades: 7-8Distance: 2.9 mi
- 4/10Elko High SchoolGrades: 9-12Distance: 1.7 mi
Schools provided by the listing agent
- High: Elko High
Source: ECMLS. This data may not be complete. We recommend contacting the local school district to confirm school assignments for this home.
Sell for more on Zillow
Get a Zillow Showcase℠ listing at no additional cost and you could sell for .
$645,200
2% more
+$12,904
With Zillow Showcase(estimated)
$658,104
Sell for more on Zillow
Get a Zillow Showcase℠ listing at no additional cost and you could sell for .
$645,200
2% more
+$12,904
With Zillow Showcase(estimated)
$658,104
- Nevada
- Elko County
- Elko
- 89801
- 4307 Campbell Rd
