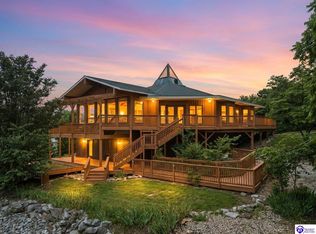
Incredible 1st Offering! At the end of a private driveway is this custom build on 20+ acres w/stocked pond that's everything you could hope for & less than you'd expect to pay! Over 7650sf 5 bed, 6.1 bath with 2200sf+ unfinished basement. Great for multi-gen living, entertaining, or just living the dream of peace and quiet - with gorgeous views and privacy. Solar panels & Zoned Heating with Geothermal systems = low utility bills. Central Vac system = EZ keeper. Garage access to 5th bedroom = Possible Apartment. Upgrades include: 2026: New Roof, Kitchen Remodel, HVAC & Flooring in Great Room. 2021: Additional insulation & Solar Panels, Geothermal-E water heater. The pics will make you visit, but step inside and you'll want to make it yours! Just 8 miles from Brandenburg. Meade Co Schools!
For sale
Price cut: $200K (10/27)
$1,100,000
4307 Fackler Rd, Webster, KY 40176
5beds
7,905sqft
Single Family Residence
Built in 2006
20.02 Acres Lot
$1,046,500 Zestimate®
$139/sqft
$-- HOA
What's special
Stocked pondNew roofKitchen remodelAdditional insulationCentral vac systemGorgeous views and privacySolar panels
- 32 days
- 1,036
- 34
Zillow last checked:
Listing updated:
Listed by:
Mark Atteberry 502-224-1039,
Louisville Market Realtors
Source: Metro Search Inc. LLC DBA Apex MLS,MLS#: 1730862
Facts & features
Interior
Bedrooms & bathrooms
- Bedrooms: 5
- Bathrooms: 7
- Full bathrooms: 6
- 1/2 bathrooms: 1
Primary bedroom
- Description: Access to Wrap-around Porch for Morning Coffee
- Level: First
- Area: 272
- Dimensions: 17.00 x 16.00
Bedroom
- Description: Awesome Guest or In-Law Quarters
- Level: First
- Area: 208
- Dimensions: 13.00 x 16.00
Bedroom
- Description: Easily made to Sep Apt.
- Level: Second
- Area: 529
- Dimensions: 23.00 x 23.00
Bedroom
- Description: Dual Closets
- Level: Second
- Area: 399
- Dimensions: 19.00 x 21.00
Bedroom
- Description: Walk-in Closet
- Level: Second
- Area: 528
- Dimensions: 22.00 x 24.00
Primary bathroom
- Description: Jetted Tub, 9' Shower, Walk-in Closets
- Level: First
- Area: 336
- Dimensions: 21.00 x 16.00
Full bathroom
- Description: Ensuite
- Level: First
- Area: 80
- Dimensions: 10.00 x 8.00
Half bathroom
- Description: Remodeled Guest Bath
- Level: First
- Area: 24
- Dimensions: 6.00 x 4.00
Full bathroom
- Description: Guest Bath off Massive Great Room
- Level: First
- Area: 96
- Dimensions: 8.00 x 12.00
Full bathroom
- Description: Nice Cabinetry
- Level: Second
- Area: 96
- Dimensions: 8.00 x 12.00
Full bathroom
- Description: Beauty Bar
- Level: Second
- Area: 104
- Dimensions: 8.00 x 13.00
Full bathroom
- Description: Shower
- Level: Basement
- Area: 55
- Dimensions: 11.00 x 5.00
Other
- Description: Staircase to Garage
- Level: Second
- Area: 403
- Dimensions: 13.00 x 31.00
Dining room
- Description: Bay Windows & 15 Lite Doors
- Level: First
- Area: 210
- Dimensions: 14.00 x 15.00
Great room
- Description: Incredible Light with Country-side Views - Furniture Remains
- Level: First
- Area: 1890
- Dimensions: 35.00 x 54.00
Kitchen
- Description: New Counters, Double Oven, Appliances
- Level: First
- Area: 306
- Dimensions: 18.00 x 17.00
Laundry
- Description: Sink & Folding Table
- Level: First
- Area: 90
- Dimensions: 10.00 x 9.00
Living room
- Description: Cozy with working Fireplace
- Level: First
- Area: 368
- Dimensions: 23.00 x 16.00
Mud room
- Description: Space for Freezers
- Level: First
- Area: 77
- Dimensions: 11.00 x 7.00
Office
- Description: Bay Windows w/view of Front yard
- Level: First
- Area: 156
- Dimensions: 13.00 x 12.00
Heating
- Electric, Forced Air, Geothermal, Heat Pump
Cooling
- Central Air, Heat Pump
Features
- Basement: Walkout Unfinished
- Number of fireplaces: 2
Interior area
- Total structure area: 7,672
- Total interior livable area: 7,905 sqft
- Finished area above ground: 7,672
- Finished area below ground: 60
Video & virtual tour
Property
Parking
- Total spaces: 2
- Parking features: Attached, Entry Side
- Attached garage spaces: 2
Features
- Stories: 2
- Patio & porch: Wrap Around, Deck, Porch
- Has private pool: Yes
- Pool features: Above Ground
- Fencing: Partial,Farm
Lot
- Size: 20.02 Acres
- Features: Pond on Lot, Cleared, Wooded
Details
- Additional structures: Pergola
- Parcel number: 0670000003.01
Construction
Type & style
- Home type: SingleFamily
- Architectural style: Other
- Property subtype: Single Family Residence
Materials
- Brick Veneer, Brick
- Foundation: Concrete Perimeter
- Roof: Shingle
Condition
- Year built: 2006
Utilities & green energy
- Sewer: Septic Tank
- Water: Well
- Utilities for property: Electricity Connected
Green energy
- Energy generation: Solar, GeoThermal
Community & HOA
Community
- Subdivision: None
HOA
- Has HOA: No
Location
- Region: Webster
Financial & listing details
- Price per square foot: $139/sqft
- Tax assessed value: $461,200
- Annual tax amount: $5,336
- Date on market: 10/2/2026
- Electric utility on property: Yes
Estimated market value
$1,046,500
$994,000 - $1.10M
Not available
Price history
| Date | Event | Price |
|---|---|---|
| 10/27/2026 | Price change | $1,100,000-15.4%$139/sqft |
Source:  Metro Search Inc. LLC DBA Apex MLS #1730862 Report a problem | ||
| 10/2/2026 | Listed for sale | $1,300,000$164/sqft |
Source: Metro Search Inc. LLC DBA Apex MLS #1730862 Report a problem | ||
Public tax history
| Year | Property taxes | Tax assessment |
|---|---|---|
| 2025 | $5,336 +0.3% | $461,200 +1.4% |
| 2024 | $5,320 -1.8% | $454,700 |
| 2023 | $5,420 -0.1% | $454,700 |
| 2022 | $5,425 -0.1% | $454,700 |
| 2021 | $5,429 +0.7% | $454,700 +1% |
| 2020 | $5,389 | $450,200 |
| 2019 | $5,389 +0.5% | $450,200 |
| 2018 | $5,362 -0.1% | $450,200 |
| 2017 | $5,366 +1.6% | $450,200 -4.9% |
| 2016 | $5,280 -0.2% | $473,500 |
| 2015 | $5,289 +1% | $473,500 |
| 2014 | $5,237 +1.5% | $473,500 |
| 2013 | $5,161 +1.5% | $473,500 |
| 2012 | $5,085 -0.7% | $473,500 |
| 2011 | $5,123 +0.9% | $473,500 |
| 2010 | $5,076 | $473,500 |
Find assessor info on the county website
Monthly payment
Est. payment
Payment breakdown
Explore the cost of this home by adjusting the details. Changes won't be saved.Climate risks
Neighborhood: 40176

Similar homes
- $899,0005 bd4 ba4.2k sqft1225 N Grandview Church Rd, Cecilia, KY 42724For Sale

 MLS ID #1729758, Johnathon Carter, Keller Williams Heartland. Metro Search Inc. LLC DBA Apex MLS
- $725,0004 bd5 ba5.5k sqft7135 E Hiawatha Heights, Leavenworth, IN 47137For Sale
 MLS ID #2026011910, Josh Vida, Paradigm Realty Solutions, LLC. SIRA
- $679,9002 bd3 ba4.4k sqft265 Long View Rd, Guston, KY 40142For Sale
 MLS ID #1721535, Brian Chism, NextHome Chism Realty. Metro Search Inc. LLC DBA Apex MLS
- $679,9002 bd3 ba4.4k sqft265 Longview Dr, Guston, KY 40142For Sale
 MLS ID #HK2602631, Brian Chism, NextHome Chism Realty. HKMLS
- $679,5005 bd4 ba4.3k sqft385 Tules Creek Rd, Hardinsburg, KY 40143For SaleMLS ID #1715138, Lavell Jackson, Re/Max Five Star Properties. Metro Search Inc. LLC DBA Apex MLS
