Skip main navigation
For sale
  • Price cut: $8K (8/20)
    $416,900

    4307 Ridgeway Ter, Prince Frederick, MD 20678

    4beds
    1,800sqft
    : 
    $2,790/mo
    Get pre-qualified
    Single Family Residence
    Built in 1979
    0.3 Acres Lot
    $416,500 Zestimate®
    $232/sqft
    $-- HOA

    What's special

    Renovated kitchenAdditional living spaceRenovated bathroomsHalf bathRecessed lightingFourth bedroomStainless steel appliances
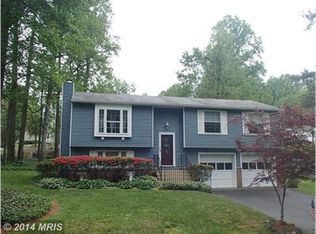
    Situated in a neighborhood with beach access, move right into this beautifully updated 4-bedroom, 2.5-bath home where the sellers have truly thought of everything. The renovated kitchen features granite countertops, soft-close cabinetry, stainless steel appliances, a subway tile backsplash, and recessed lighting. Luxury vinyl plank flooring flows throughout the home, while the renovated bathrooms and granite thresholds add a modern touch. The fully finished basement offers additional living space, a fourth bedroom, and a half bath, providing flexibility for guests, a home office, or a rec room. Step outside to a Trex deck overlooking manicured grounds, where every detail has been thoughtfully maintained, including gutter guards and an Amish-built shed for additional storage. The sellers even installed a French drain to help direct water away from the home, showcasing the care and pride they've taken in maintaining the property. With a brand-new roof, a heat pump and furnace that are only one year old, and a location just 10 minutes from the heart of Prince Frederick, this home is truly move-in ready. Enjoy the added benefit of neighborhood beach access and the opportunity to experience the Chesapeake Bay lifestyle just minutes from home.
    21 days
    747
    43

    Zillow last checked:

    Listing updated:

    Listed by:

    Tannar Jones 443-975-4293,

    Samson Properties 4439757555

    Source: Bright MLS,MLS#: MDCA2029730MLS Logo

      Facts & features

      Interior

      Bedrooms & bathrooms
      • Bedrooms: 4
      • Bathrooms: 3
      • Full bathrooms: 2
      • 1/2 bathrooms: 1
      • Main level bathrooms: 2
      • Main level bedrooms: 3
      Rooms
      • Room types: Living Room, Primary Bedroom, Bedroom 2, Bedroom 3, Bedroom 4, Kitchen, Family Room, Breakfast Room, Laundry, Bathroom 2, Bathroom 3, Primary Bathroom
      Primary bedroom
      • Features: Attached Bathroom, Ceiling Fan(s), Flooring - Luxury Vinyl Plank
      • Level: Main
      Bedroom 2
      • Features: Flooring - Luxury Vinyl Plank
      • Level: Main
      Bedroom 3
      • Features: Flooring - Luxury Vinyl Plank, Ceiling Fan(s)
      • Level: Main
      Bedroom 4
      • Features: Ceiling Fan(s)
      • Level: Lower
      Primary bathroom
      • Level: Main
      Bathroom 2
      • Level: Main
      Bathroom 3
      • Level: Lower
      Breakfast room
      • Features: Ceiling Fan(s)
      • Level: Main
      Family room
      • Features: Ceiling Fan(s)
      • Level: Lower
      Kitchen
      • Features: Granite Counters
      • Level: Main
      Laundry
      • Level: Lower
      Living room
      • Level: Main
      Heating
      • Heat Pump, Electric
      Cooling
      • Central Air, Heat Pump, Electric
      Appliances
      • Included: Dryer, Washer, Dishwasher, Exhaust Fan, Microwave, Refrigerator, Ice Maker, Cooktop, Electric Water Heater
      • Laundry: Lower Level, Laundry Room
      Features
      • Bathroom - Stall Shower, Bathroom - Walk-In Shower, Breakfast Area, Ceiling Fan(s), Floor Plan - Traditional, Family Room Off Kitchen, Kitchen - Table Space, Primary Bath(s), Recessed Lighting, Upgraded Countertops
      • Basement: Finished
      • Has fireplace: No
      Interior area
      • Total structure area: 1,800
      • Total interior livable area: 1,800 sqft
      • Finished area above ground: 1,108
      • Finished area below ground: 692

      Property

      Parking
      • Total spaces: 1
      • Parking features: Garage Faces Front, Concrete, Driveway, Attached
      • Attached garage spaces: 1
      • Has uncovered spaces: Yes
      Accessibility
      • Accessibility features: None
      Features
      • Levels: Split Foyer,Two
      • Stories: 2
      • Patio & porch: Deck
      • Pool features: None
      Lot
      • Size: 0.3 Acres
      • Features: Backs to Trees
      Details
      • Additional structures: Above Grade, Below Grade
      • Parcel number: 0502038862
      • Zoning: A
      • Special conditions: Standard

      Construction

      Type & style
      • Home type: SingleFamily
      • Property subtype: Single Family Residence
      Materials
      • Frame
      • Foundation: Slab
      Condition
      • New construction: No
      • Year built: 1979

      Utilities & green energy

      • Sewer: Septic Exists
      • Water: Public

      Community & HOA

      Community
      • Subdivision: Chesapeake Heights
      HOA
      • Has HOA: No
      Location
      • Region: Prince Frederick

      Financial & listing details

      • Price per square foot: $232/sqft
      • Tax assessed value: $256,900
      • Annual tax amount: $3,009
      • Date on market: 8/8/2026
      • Listing agreement: Exclusive Right To Sell
      • Ownership: Fee Simple

        Estimated market value

        $416,500

        $396,000 - $437,000

        $2,767/mo

        Price history

        DateEventPrice
        8/20/2026Price change$416,900-1.9%$232/sqft
        Source: Bright MLS #MDCA2029730 Report a problem
        8/8/2026Listed for sale$424,900+219.7%$236/sqft
        Source: Bright MLS #MDCA2029730 Report a problem
        5/26/1994Sold$132,900$74/sqft
        Source: Public Record Report a problem

        Public tax history

        YearProperty taxesTax assessment
        2025$2,761 +13.8%$240,900 +7.1%
        2024$2,427 +6.7%$224,900 +2.8%
        2023$2,274 +2.8%$218,867 -2.7%
        2022$2,211 +2.9%$224,900 +8.8%
        2021$2,149 +1.6%$206,800 +2.1%
        2020$2,114 +1.7%$202,500 -2.1%
        2019$2,079 +2.2%$206,800 +6.7%
        2018$2,034 -1.4%$193,900
        2017$2,063 -13.2%$193,900
        2016$2,378 $193,900 -0.8%
        2015$2,378 $195,500
        2014$2,378 $195,500
        2013-- $195,500 -13.3%
        2012-- $225,600
        2011-- $225,600
        2010-- $225,600 -16.9%
        2009-- $271,560 +15%
        2008-- $236,166 +17.6%
        2007-- $200,773 +21.4%
        2006-- $165,380 +8.7%
        2005-- $152,212 +9.5%
        2004-- $139,046 +10.5%
        2003-- $125,880 +5.1%
        2002-- $119,760 +5.4%
        2001-- $113,640
        Find assessor info on the county website

        Monthly payment

        Est. payment

        Payment breakdown

        Explore the cost of this home by adjusting the details. Changes won't be saved.
        All calculations are estimates and provided by Zillow, Inc. for informational purposes only. Actual amounts may vary.
        HOA fees may include property taxes on listings classified as Co-Ops. Contact the listing agent and/or owner for fee details.
        See how much you could borrow to make a competitive offer.

        Climate risks

        Neighborhood: 20678

        Getting around

        0 / 100
        Car-Dependent
        10 / 100
        Somewhat Bikeable

        Nearby schools

        GreatSchools rating
        Schools provided by the listing agent
        • Elementary: Calvert
        • Middle: Plum Point
        • High: Huntingtown
        • District: Calvert County Public Schools

        Source: Bright MLS. This data may not be complete. We recommend contacting the local school district to confirm school assignments for this home.

        A local agent can set up tours, give advice and negotiate with sellers.

        Browse local experts