Welcome to this spacious 3BR/2BA home in a desirable Oakland Park location! Featuring an open layout and split-bedroom floor plan, this home offers comfortable living and great entertaining space. The updated kitchen features newer cabinets, granite countertops and stainless-steel appliances. Updated bathrooms and fresh interior and exterior paint create a move-in-ready feel. Enjoy the spacious family room with beautiful garden views, versatile Florida room, and inviting lanai perfect for relaxing or entertaining. The beautifully landscaped, generous yard offers privacy, plenty of outdoor space and room for a pool. Spacious laundry room completes this wonderful home. A great opportunity to enjoy South Florida living!
For sale
$580,000
4110 NW 16TH Avenue, Oakland Park, FL 33309
3beds
1,345sqft
Single Family Residence
Built in 1962
8,898 Square Feet Lot
$-- Zestimate®
$431/sqft
$-- HOA
What's special
Spacious laundry roomGranite countertopsVersatile florida roomSpacious family roomOpen layoutSplit-bedroom floor planBeautiful garden views
- 3 days |
- 162 |
- 14 |
Likely to sell faster than
Zillow last checked:
Listing updated:
Listed by:
Juan C Zapata 305-310-4655,
One Sotheby's Int'l Realty,
Henri F Vezie 954-465-6615,
One Sotheby's Int'l Realty
Source: BeachesMLS,MLS#: B26063170 Originating MLS: BeachesMLS
Originating MLS: BeachesMLSFacts & features
Interior
Bedrooms & bathrooms
- Bedrooms: 3
- Bathrooms: 2
- Full bathrooms: 2
- Main level bathrooms: 2
- Main level bedrooms: 3
Heating
- Central, Electric
Cooling
- Central Air, Ceiling Fan(s), Electric
Appliances
- Included: Cooktop, Dryer, Dishwasher, Electric Cooktop, Electric Range, Electric Water Heater, Disposal, Ice Maker, Microwave, Oven, Refrigerator, Water Heater, Washer
- Laundry: Inside, Laundry Room
Features
- Bedroom on Main Level, Main Level Primary, Other
- Flooring: Laminate, Tile
- Windows: Blinds
- Has fireplace: No
Interior area
- Total structure area: 1,610
- Total interior livable area: 1,345 sqft
Video & virtual tour
Property
Parking
- Total spaces: 4
- Parking features: Attached, Driveway, Garage, Paver Block, On Street
- Has attached garage: Yes
- Has uncovered spaces: Yes
Accessibility
- Accessibility features: None
Features
- Levels: One
- Stories: 1
- Exterior features: Barbecue, Storage
- Fencing: Back Yard,Fenced,Gate
- Has view: Yes
- View description: Garden
Lot
- Size: 8,898 Square Feet
- Features: Landscaped, Sprinklers Automatic, Sprinkler System, < 1/4 Acre
Details
- Additional structures: Outbuilding, Shed(s), Storage
- Parcel number: 494221060660
- Zoning: R-1B
- Special conditions: Standard,Listed As-Is
- Other equipment: Other
Construction
Type & style
- Home type: SingleFamily
- Architectural style: Ranch
- Property subtype: Single Family Residence
Materials
- Block, Concrete, Stucco
- Roof: Composition,Shingle
Condition
- Resale
- New construction: No
- Year built: 1962
Utilities & green energy
- Sewer: Public Sewer
- Water: Public
- Utilities for property: Other
Community & HOA
Community
- Security: Closed Circuit Camera(s), Smoke Detector(s)
- Subdivision: TWIN LAKES HOMES SEC 4
HOA
- Has HOA: No
Location
- Region: Oakland Park
Financial & listing details
- Price per square foot: $431/sqft
- Tax assessed value: $204,110
- Annual tax amount: $4,032
- Date on market: 8/12/2026
- Cumulative days on market: 4 days
- Listing terms: Cash,Conventional,FHA
- Road surface type: Asphalt, Paved
Estimated market value
Not available
Estimated sales range
Not available
Not available
Price history
| Date | Event | Price |
|---|---|---|
| 8/12/2026 | Listed for sale | $580,000+229.5%$431/sqft |
Source:  BeachesMLS #B26063170 Report a problem BeachesMLS #B26063170 Report a problem | ||
| 12/30/2014 | Sold | $176,000$131/sqft |
Source: BeachesMLS #F1305150 Report a problem | ||
| 9/3/2014 | Listing removed | $176,000$131/sqft |
Source: American Realty & Invst Corp #F1305150 Report a problem | ||
| 8/31/2014 | Listed for sale | $176,000+63.4%$131/sqft |
Source: American Realty & Invst Corp #F1305150 Report a problem | ||
| 7/15/2014 | Sold | $107,700-17.8%$80/sqft |
Source: Public Record Report a problem | ||
| 4/26/2002 | Sold | $131,000+80.7%$97/sqft |
Source: Public Record Report a problem | ||
| 2/14/1996 | Sold | $72,500+105.1%$54/sqft |
Source: Public Record Report a problem | ||
| 8/1/1984 | Sold | $35,357$26/sqft |
Source: Public Record Report a problem | ||
Public tax history
| Year | Property taxes | Tax assessment |
|---|---|---|
| 2025 | $4,033 +3.1% | $198,750 +3.5% |
| 2024 | $3,912 +5.3% | $191,990 +3% |
| 2023 | $3,715 +5.9% | $186,400 +3% |
| 2022 | $3,507 +5.1% | $180,980 +3% |
| 2021 | $3,338 +4% | $175,710 +1.4% |
| 2020 | $3,210 +3.4% | $173,290 +2.3% |
| 2019 | $3,106 | $169,400 +1.9% |
| 2018 | $3,106 +4.2% | $166,250 +2.1% |
| 2017 | $2,982 +0.6% | $162,840 +2.1% |
| 2016 | $2,964 +0.4% | $159,500 +0.7% |
| 2015 | $2,952 +0.7% | $158,400 +44% |
| 2014 | $2,932 | $110,030 +10% |
| 2013 | $2,932 +75.4% | $100,030 +7% |
| 2012 | $1,672 -2.7% | $93,470 -4.2% |
| 2011 | $1,718 -22.1% | $97,600 -18.2% |
| 2010 | $2,206 -20.7% | $119,380 -20.8% |
| 2009 | $2,783 -0.8% | $150,690 +0.1% |
| 2008 | $2,804 -6.2% | $150,540 +3% |
| 2007 | $2,991 -15.6% | $146,160 +2.5% |
| 2006 | $3,543 | $142,600 +3% |
| 2005 | -- | $138,450 +3% |
| 2004 | $3,153 -3.5% | $134,420 +19.3% |
| 2003 | $3,269 +109.4% | $112,670 +69% |
| 2002 | $1,561 +2% | $66,650 +1.6% |
| 2001 | $1,530 +5.8% | $65,610 |
| 2000 | $1,446 | -- |
Find assessor info on the county website
Monthly payment
Est. payment
Payment breakdown
Explore the cost of this home by adjusting the details. Changes won't be saved.Climate risks
Neighborhood: Twin Lakes South
Nearby schools
GreatSchools rating
- 5/10Lloyd Estates Elementary SchoolGrades: PK-5Distance: 0.7 mi
- 5/10James S. Rickards Middle SchoolGrades: 6-8Distance: 2.4 mi
- 2/10Northeast High SchoolGrades: 9-12Distance: 2 mi
Schools provided by the listing agent
- Elementary: Lloyd Estates
- Middle: James S. Rickards
- High: Northeast
Source: BeachesMLS. This data may not be complete. We recommend contacting the local school district to confirm school assignments for this home.
- $364,9002 bd1 ba1.5k sqft1520 NW 41st Ct, Oakland Park, FL 33309Off Market
- $418,5002 bd2 ba1.3k sqft1511 NW 41st St, Oakland Park, FL 33309Off Market
- $353,0002 bd1 ba1.4k sqft4111 NW 16th Ave, Oakland Park, FL 33309Off Market
- $507,4004 bd2 ba1.5k sqft4107 NW 15th Ave, Oakland Park, FL 33309Off Market

- $415,0003 bd2 ba1k sqft1500 NW 41st Ct, Oakland Park, FL 33309Sold
- $409,0004 bd2 ba1.4k sqft1501 NW 41st St, Oakland Park, FL 33309For Sale
- $518,1003 bd2 ba1.4k sqft4101 NW 16th Ave, Fort Lauderdale, FL 33309Off Market
- $--3 bd2 ba1.5k sqft4101 NW 16th Ave #0, Fort Lauderdale, FL 33309Off Market
A local agent can set up tours, give advice and negotiate with sellers.
Similar homes
- $560,0002 bd2 ba1.5k sqft1736 NW 39th Street, Oakland Park, FL 33309For Sale

 MLS ID #B26064368, Napier Velazquez, LoKation. BeachesMLS
 - $595,0003 bd2 ba1.3k sqft3672 NW 18TH Avenue, Oakland Park, FL 33309For Sale
 MLS ID #B26060753, Luis R Leon PA, Keller Williams Realty Profess. BeachesMLS
 - $409,0004 bd2 ba1.4k sqft1501 NW 41ST Street, Oakland Park, FL 33309For Sale
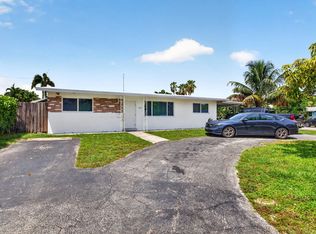 MLS ID #B26064445, Christian J Widen, The Keyes Company. BeachesMLS
 - $479,0003 bd2 ba1.3k sqft496 NW 47TH Court, Oakland Park, FL 33309For Sale
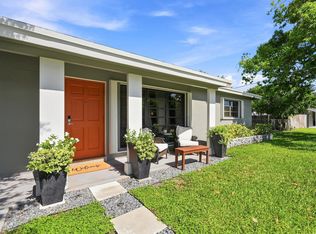 MLS ID #B26063801, Matthew A Smith, RE/MAX Preferred. BeachesMLS
 - $537,5002 bd1 ba959 sqftRoyal Palm Acres Second S, Oakland Park, FL 33309For Sale
 MLS ID #A12071025, Steven Koleno, Beycome of Florida LLC. MIAMI
 - $548,9003 bd2 ba1.1k sqftTwin Lakes Homes, Fort Lauderdale, FL 33309For SaleMLS ID #A11937574, Carlos Pina, Pina Realty Group Inc.. MIAMI
- $550,0002 bd2 ba1k sqftTamarac Hills 3rd Sec, Oakland Park, FL 33309For SaleMLS ID #A12064292, Desiree Avila, Avila Real Estate LLC. MIAMI
- $449,0002 bd2 ba1.3k sqft1785 NW 39TH Place, Oakland Park, FL 33309For SaleMLS ID #B26062294, David Zimmerman PA, Vista Mar Realty Group Inc.. BeachesMLS
- $595,0003 bd2 ba1.2k sqftRoyal Palm Acres First Se, Oakland Park, FL 33309For SaleMLS ID #A12012472, Jay Shlimbaum, Shlimbaum Realty LLC. MIAMI
- $459,0003 bd2 ba1.1k sqftTwin Lakes Homes Sec 3, Oakland Park, FL 33309For SaleMLS ID #A12059383, Ariadne Regueira, Sunny Florida Group LLC. MIAMI
- $540,0003 bd2 ba1.4k sqftRoyal Palm Acres Third Se, Fort Lauderdale, FL 33309For SaleMLS ID #A12033107, Arsenio Frederic, Realty Hub. MIAMI
- $545,0002 bd2 ba1k sqft4761 NE 2ND Terrace, Oakland Park, FL 33334For SaleMLS ID #B26062714, Krisztina G Kupfer, RE/MAX Experience. BeachesMLS
- $650,0003 bd2 ba1.3k sqft2060 NW 37th Street, Oakland Park, FL 33309For SaleMLS ID #B26056336, James J Nardi, Advanced Asset Management Inc.. BeachesMLS
- $615,0003 bd2 ba1.3k sqft6740 NW 26th Ave, Fort Lauderdale, FL 33309For Sale By Owner
- $569,0003 bd2 ba1.7k sqft1011 NW 45th Court, Fort Lauderdale, FL 33309For SaleMLS ID #F10519809, Manley L Cupstid Jr, Manley & Associates, Inc.. BeachesMLS
- $499,0003 bd2 ba1k sqft400 NW 52ND Court, Oakland Park, FL 33309For SaleMLS ID #B26056326, Lauren Laski, VantaSure Realty LLC. BeachesMLS
- $525,0003 bd2 ba1.2k sqftNorth Andrews Terrace Fir, Oakland Park, FL 33309For SaleMLS ID #A12041596, Andrew Liebenhaut, Charles Rutenberg Realty FTL. MIAMI
- $499,9003 bd2 ba1.2k sqftNorth Andrews Gardens Fir, Oakland Park, FL 33309For SaleMLS ID #A12020778, Diana Robledo, Potential Property Group. MIAMI
- $719,5003 bd2 ba1.5k sqftRoyal Palm Acres 10 Sec, Oakland Park, FL 33309For SaleMLS ID #A12052847, Abel Otto, The Keyes Company - Miramar. MIAMI
- $659,0004 bd2 ba1.4k sqftSouth Royal Palm Acres, Fort Lauderdale, FL 33309For SaleMLS ID #A12026827, Hyman Uzan, Levco Real Estate Group LLC. MIAMI
