Spacious and Gracious! This exceptional home offers an abundance of upgrades and thoughtful details, reflecting the builder's personal touch. From the moment you enter, you'll be impressed by the quality and tasteful design throughout. The open floor plan provides expansive spaces perfect for both entertaining and relaxation.
The generous dining room comfortably accommodates a large table, ideal for gatherings. The chef's kitchen is as functional as it is beautiful, featuring quartz countertops, elegant range hood and KitchenAid appliances, perfect for preparing meals while socializing. The main level includes two bedrooms, two full bathrooms, a dedicated home office, and wide plank hardwood floors that add warmth to the entire space. The master bath offers an additional touch of luxury with its heated floor.
For those who appreciate outdoor living, you can choose between the cozy screened porch with a fireplace or the open deck area for grilling and dining.
The lower level features two additional bedrooms, each with an adjoining bathroom, and a spacious family area complete with a coffee bar, sink, and beverage cooler. A unique custom feature is the charming reading closet, perfect for young readers.
The home is equipped with a security system, an irrigation system, and Sonos speakers both indoors and outdoors. Every closet boasts custom shelving, and a large seasonal closet provides ample storage for decorations.
Beyond the home itself, you'll enjoy sweeping views and the mesmerizing sight of Chattanooga's city lights each evening. Experience spectacular sunrises from the front porch and stunning sunsets from the back porch, surrounded by natural beauty. The neighborhood offers access to miles of hiking trails, ponds, a playground, and a dog park. Additionally, Downtown Chattanooga's vibrant energy is just a 15-minute commute away.
This home exudes quality, style, natural beauty, and proximity to downtown...yes, you really can have it all!
Sold for $1,400,000
$1,400,000
4308 Amethyst Rd, Chattanooga, TN 37419
4beds
3,776sqft
Single Family Residence
Built in 2023
0.35 Acres Lot
$1,407,900 Zestimate®
$371/sqft
$4,852 Estimated rent
Home value
$1,407,900
$1.32M - $1.49M
$4,852/mo
Zestimate® history
Owner options
List your home for rent
$4,852/mo
Rent Zestimate®
Find your next renter with Zillow Rental Manager. Plus, with online applications, you can quickly screen prospective tenants – for free.
$4,852/mo
Rent Zestimate®
Refinance and save
$7,040/mo
Est. payment
Refinancing to a lower rate could help reduce your monthly payments and save thousands over the life of the loan.
$7,040/mo
Est. payment
Explore your selling options
Work with a Zillow partner agent
Leverage their expertise and Zillow's premium Showcase listings to get your home seen by more buyers.
Get startedList with your own agent
Get your home in front of millions of buyers by listing it on Zillow.
Learn how to do itSell it yourself
Take full control of how buyers see your home on Zillow by listing For Sale by Owner (FSBO).
List your homeWhat's special
Elegant range hoodGenerous dining roomSweeping viewsOpen floor planCharming reading closetAbundance of upgradesQuartz countertops
Zillow last checked:
Listing updated:
Listed by:
Beth Reed 901-870-1203,
The Agency Chattanooga
Bought with:
Diane Patty, 320892
Keller Williams Realty
Source: Greater Chattanooga Realtors,MLS#: 1523267
Facts & features
Interior
Bedrooms & bathrooms
- Bedrooms: 4
- Bathrooms: 4
- Full bathrooms: 4
Primary bedroom
- Level: First
Bedroom
- Level: First
Bedroom
- Level: Basement
Bedroom
- Level: Basement
Primary bathroom
- Level: First
Bathroom
- Level: First
Bathroom
- Level: Basement
Bathroom
- Level: Basement
Dining room
- Level: First
Family room
- Level: Basement
Great room
- Level: First
Kitchen
- Level: First
Laundry
- Level: First
Office
- Level: First
Heating
- Central, Natural Gas, Radiant Floor
Cooling
- Central Air, Ceiling Fan(s), Electric, Multi Units
Appliances
- Included: Bar Fridge, Built-In Gas Range, Built-In Electric Oven, Convection Oven, Disposal, Double Oven, Dishwasher, Free-Standing Refrigerator, Gas Cooktop, Gas Range, Gas Water Heater, Humidifier, Ice Maker, Microwave, Refrigerator, Range Hood, Self Cleaning Oven, Tankless Water Heater
- Laundry: Laundry Room, Main Level
Features
- Beamed Ceilings, Built-in Features, Bookcases, Ceiling Fan(s), Chandelier, Crown Molding, Double Vanity, Entrance Foyer, Granite Counters, High Ceilings, His and Hers Closets, High Speed Internet, Kitchen Island, Low Flow Plumbing Fixtures, Open Floorplan, Pantry, Primary Downstairs, Smart Camera(s)/Recording, Smart Thermostat, Soaking Tub, Sound System, Storage, Stone Counters, Wet Bar, Walk-In Closet(s), Wired for Data, Wired for Sound, Double Shower, Separate Shower, Tub/shower Combo, En Suite, Sitting Area, Breakfast Nook, Separate Dining Room, Plumbed, Split Bedrooms
- Flooring: Carpet, Ceramic Tile, Engineered Hardwood
- Windows: Clad
- Basement: Finished,Full
- Number of fireplaces: 2
- Fireplace features: Gas Starter, Gas Log, Great Room, Outside, Wood Burning
Interior area
- Total structure area: 3,776
- Total interior livable area: 3,776 sqft
- Finished area above ground: 2,000
- Finished area below ground: 1,776
Property
Parking
- Total spaces: 2
- Parking features: Concrete, Driveway, Garage, Garage Door Opener, Off Street, Garage Faces Side
- Attached garage spaces: 2
Features
- Levels: Two
- Stories: 2
- Patio & porch: Covered, Deck, Enclosed, Front Porch, Rear Porch, Porch - Screened
- Exterior features: Private Yard, Rain Gutters, Smart Camera(s)/Recording, Smart Irrigation, Storage
- Fencing: Perimeter,Aluminum
- Has view: Yes
- View description: City, City Lights, Mountain(s), Panoramic
Lot
- Size: 0.35 Acres
- Dimensions: 149 x 101 x 160 x 75
- Features: Back Yard, Corners Marked, Front Yard, Gentle Sloping, Near Golf Course, Sprinklers In Front, Sprinklers In Rear, Views, Wooded
Details
- Parcel number: 165b B 004
- Special conditions: Agent Owned
- Other equipment: Dehumidifier, Irrigation Equipment
Construction
Type & style
- Home type: SingleFamily
- Architectural style: Contemporary
- Property subtype: Single Family Residence
Materials
- Brick, Concrete, HardiPlank Type, Stone
- Foundation: Concrete Perimeter
- Roof: Asphalt,Shingle
Condition
- New construction: No
- Year built: 2023
Utilities & green energy
- Sewer: Public Sewer, Holding Tank
- Water: Public
- Utilities for property: Cable Available, Electricity Connected, Natural Gas Connected, Phone Available, Sewer Connected, Water Connected
Community & HOA
Community
- Features: Curbs, Fitness Center, Park, Playground, Sidewalks, Pond
- Security: Carbon Monoxide Detector(s), Smoke Detector(s), Security System
- Subdivision: Black Creek Chattanooga
HOA
- Has HOA: Yes
- Amenities included: Barbecue, Clubhouse, Dog Park, Fitness Center, Jogging Path, Landscaping, Park, Picnic Area, Playground, Parking, Pond Year Round, Recreation Facilities, Trail(s)
- HOA fee: $480 quarterly
Location
- Region: Chattanooga
Financial & listing details
- Price per square foot: $371/sqft
- Tax assessed value: $1,134,100
- Annual tax amount: $7,731
- Date on market: 11/1/2025
- Listing terms: Cash,Conventional
- Inclusions: Irrigation System, Security System, Sonos speakers.
- Road surface type: Concrete
Price history
| Date | Event | Price |
|---|---|---|
| 4/28/2026 | Sold | $1,400,000-4.4%$371/sqft |
Source: Greater Chattanooga Realtors #1523267 Report a problem | ||
| 4/3/2026 | Contingent | $1,465,000$388/sqft |
Source: Greater Chattanooga Realtors #1523267 Report a problem | ||
| 3/11/2026 | Price change | $1,465,000-2%$388/sqft |
Source: Greater Chattanooga Realtors #1523267 Report a problem | ||
| 11/1/2025 | Listed for sale | $1,495,000$396/sqft |
Source: Greater Chattanooga Realtors #1523267 Report a problem | ||
Public tax history
| Year | Property taxes | Tax assessment |
|---|---|---|
| 2025 | $4,297 +11.5% | $283,525 +64.6% |
| 2024 | $3,855 | $172,300 |
| 2023 | $3,855 +392.3% | $172,300 +392.3% |
| 2022 | $783 | $35,000 |
Find assessor info on the county website
Neighborhood: 37419
Nearby homes
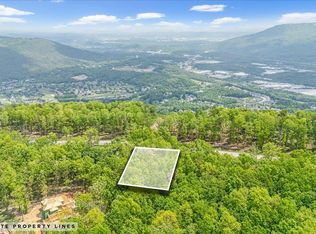
- $250,0000.38 acres4288 Amethyst Rd, Chattanooga, TN 37419Pending
- $250,0001 acre4504 Amethyst Rd, Chattanooga, TN 37419Off Market
- $250,0001 acre4520 Amethyst Rd, Chattanooga, TN 37419Off Market
- $1,812,300-- bd-- ba4.3k sqft4348 Amethyst Rd, Chattanooga, TN 37419Off Market
- $250,0001 acre4260 Amethyst Rd, Chattanooga, TN 37419Off Market
- $325,0000.51 acres4260 Amethyst Rd #930, Chattanooga, TN 37419Lot/Land
- $1,126,2291 acre4482 Amethyst Rd, Chattanooga, TN 37419Sold
- $1,100,0001 acre4305 Amethyst Rd, Chattanooga, TN 37419Sold
Nearby schools
GreatSchools rating
- 7/10Lookout Valley Elementary SchoolGrades: PK-5Distance: 4.2 mi
- 5/10Lookout Valley Middle / High SchoolGrades: 6-12Distance: 3.3 mi
Schools provided by the listing agent
- Elementary: Lookout Valley Elementary
- Middle: Lookout Valley Middle
- High: Lookout Valley High
Source: Greater Chattanooga Realtors. This data may not be complete. We recommend contacting the local school district to confirm school assignments for this home.
Get a cash offer in 3 minutes
Find out how much your home could sell for in as little as 3 minutes with a no-obligation cash offer.
Estimated market value
$1,407,900
Get a cash offer in 3 minutes
Find out how much your home could sell for in as little as 3 minutes with a no-obligation cash offer.
Estimated market value
$1,407,900
- Tennessee
- Hamilton County
- Chattanooga
- 37419
- 4308 Amethyst Rd
