Move right in and enjoy this ranch-style twinhome in north Bismarck with all main-floor living! This beautiful home features an open floor plan, 9' ceilings, and a vaulted living space that feels bright and inviting.
The kitchen offers great workspace and rich maple cabinetry, plus the refrigerator was new in 2025 and the dishwasher is new in 2026. The spacious dining room and large front living room with a gas fireplace make entertaining easy. The main level also includes a generous primary suite with a private 3/4 bath featuring a 4' walk-in shower and a large walk-in closet, along with a mud room/laundry area, a second spacious bedroom, and a full guest bath.
Downstairs, you'll find a large family room, two additional spacious bedrooms, a full guest bath, a large storage room, and a mechanical room with even more storage. The water heater was new in 2024 and a radon mitigation system was also installed in 2024 by Advanced Radon.
Outside, enjoy the fully fenced backyard with sprinkler system and new concrete curbing added in 2023. The shingles, gutters, and downspouts were replaced around 2018/2019, the north siding was replaced around 2022, and part of the driveway and sidewalk to the front door were replaced in 2025.
Don't wait--call your REALTOR today to schedule your private showing and make this wonderful home yours!
For sale
Price cut: $22K (9/30)
$410,000
4308 Boulder Ridge Rd, Bismarck, ND 58503
4beds
3,033sqft
Townhouse
Built in 2005
7,840 Square Feet Lot
$408,200 Zestimate®
$135/sqft
$8/mo HOA
What's special
Gas fireplaceRanch-style twinhomeFully fenced backyardSpacious dining roomSprinkler systemVaulted living spaceRich maple cabinetry
- 95 days
- 479
- 25
Zillow last checked:
Listing updated:
Listed by:
DENISE M ZIEGLER 701-391-4566,
Better Homes and Gardens Real Estate Alliance Group 701-222-2217,
AMY R MONTGOMERY 701-527-6874,
Better Homes and Gardens Real Estate Alliance Group
Source: Great North MLS,MLS#: 4026439
Facts & features
Interior
Bedrooms & bathrooms
- Bedrooms: 4
- Bathrooms: 3
- Full bathrooms: 2
- 3/4 bathrooms: 1
Primary bedroom
- Level: Main
Bedroom 2
- Level: Main
Bedroom 3
- Level: Basement
Bedroom 4
- Level: Basement
Primary bathroom
- Description: 3/4 primary bath
- Level: Main
Bathroom 2
- Description: Full guest bath
- Level: Main
Bathroom 3
- Description: Full guest bath
- Level: Basement
Dining room
- Level: Main
Family room
- Level: Basement
Kitchen
- Level: Main
Laundry
- Level: Main
Living room
- Level: Main
Other
- Level: Basement
Storage
- Level: Basement
Heating
- Fireplace(s), Forced Air
Cooling
- Ceiling Fan(s), Central Air
Appliances
- Included: Dishwasher, Disposal, Microwave Hood, Range, Refrigerator
- Laundry: Main Level
Features
- See Remarks, Ceiling Fan(s), Main Floor Bedroom, Primary Bath, Vaulted Ceiling(s), Walk-In Closet(s)
- Flooring: Vinyl, Wood, Carpet
- Windows: Window Treatments
- Basement: Daylight,Egress Windows,Finished,Full,Storage Space,See Remarks
- Number of fireplaces: 1
- Fireplace features: Gas, Living Room
Interior area
- Total structure area: 3,033
- Total interior livable area: 3,033 sqft
- Finished area above ground: 1,542
- Finished area below ground: 1,491
Property
Parking
- Total spaces: 2
- Parking features: Insulated, Off Street, Double Driveway, Attached
- Attached garage spaces: 2
Features
- Patio & porch: Deck
- Exterior features: Rain Gutters
- Fencing: Vinyl,Back Yard,Privacy
Lot
- Size: 7,840 Square Feet
- Dimensions: 50 x 59 x 157.5
- Features: Sprinklers In Rear, Sprinklers In Front, Landscaped, Lot - Owned
Details
- Parcel number: 1510001005
Construction
Type & style
- Home type: Townhouse
- Architectural style: Ranch
- Property subtype: Townhouse
Materials
- Stone, Vinyl Siding
Condition
- New construction: No
- Year built: 2005
Utilities & green energy
- Sewer: Public Sewer
- Water: Public
Community & HOA
Community
- Subdivision: Boulder Ridge 1st
HOA
- Has HOA: Yes
- Services included: Common Area Maintenance
- HOA fee: $100 annually
Location
- Region: Bismarck
Financial & listing details
- Price per square foot: $135/sqft
- Tax assessed value: $414,800
- Annual tax amount: $2,825
- Date on market: 7/6/2026
- Listing terms: No Seller Finance
Estimated market value
$408,200
$388,000 - $429,000
$2,527/mo
Price history
| Date | Event | Price |
|---|---|---|
| 9/30/2026 | Price change | $410,000-5.1%$135/sqft |
Source: Great North MLS #4026439 Report a problem | ||
| 8/26/2026 | Price change | $432,000-1.8%$142/sqft |
Source: Great North MLS #4026439 Report a problem | ||
| 7/27/2026 | Price change | $440,000-3.8%$145/sqft |
Source: Great North MLS #4026439 Report a problem | ||
| 7/6/2026 | Listed for sale | $457,333$151/sqft |
Source: Great North MLS #4026439 Report a problem | ||
| 8/25/2015 | Sold | -- |
Source: Great North MLS #3326674 Report a problem | ||
| 1/12/2007 | Sold | -- |
Source: Great North MLS #3217118 Report a problem | ||
Public tax history
| Year | Property taxes | Tax assessment |
|---|---|---|
| 2025 | $4,595 -3.4% | $207,400 +3.9% |
| 2024 | $4,755 +24.3% | $199,550 +6.3% |
| 2023 | $3,826 +18.7% | $187,750 +12.3% |
| 2022 | $3,223 +2.5% | $167,250 +18.7% |
| 2021 | $3,143 | $140,900 |
| 2020 | -- | $140,900 |
| 2019 | $3,018 +2.2% | $140,900 |
| 2018 | $2,953 | $140,900 |
| 2017 | -- | $140,900 |
| 2016 | $2,666 +8.3% | $140,900 +14.9% |
| 2014 | $2,463 | $122,600 +9.5% |
| 2013 | -- | $111,950 +9% |
| 2012 | -- | $102,700 |
| 2011 | -- | $102,700 |
| 2010 | -- | $102,700 +1% |
| 2009 | -- | $101,700 +3% |
| 2008 | -- | $98,750 |
Find assessor info on the county website
Monthly payment
Est. payment
Payment breakdown
Explore the cost of this home by adjusting the details. Changes won't be saved.Climate risks
Neighborhood: 58503
- $439,7004 bd3 ba1.4k sqft4318 Boulder Ridge Rd, Bismarck, ND 58503Off Market
- $422,9004 bd3 ba2.8k sqft4306 Boulder Ridge Rd, Bismarck, ND 58503Off Market
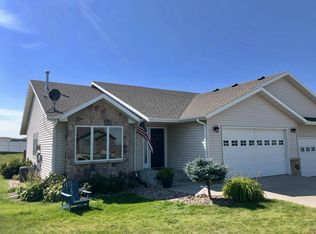
- $399,9004 bd3 ba2.4k sqft4320 Boulder Ridge Rd, Bismarck, ND 58503For Sale
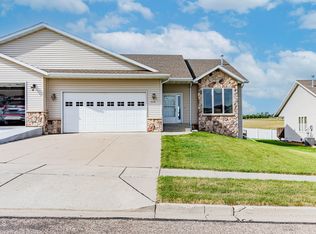
- $465,5004 bd3 ba2.8k sqft4400 Boulder Ridge Rd, Bismarck, ND 58503Off Market
Similar homes
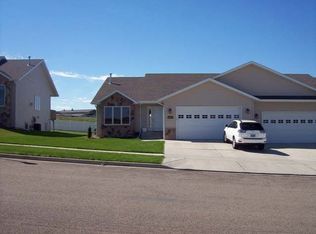
- $399,9004 bd3 ba2.4k sqft4320 Boulder Ridge Rd, Bismarck, ND 58503For SaleMLS ID #4027511, CHRISTINE A RIVINIUS, GOLDSTONE REALTY. Great North MLS
- $430,0003 bd3 ba2.4k sqft3268 Impala Ln, Bismarck, ND 58503For Sale
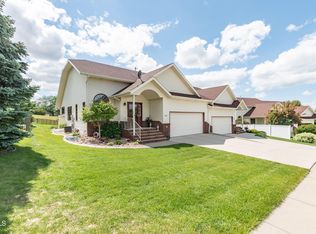 MLS ID #4026406, Jessica Silha, TRADEMARK REALTY. Great North MLS
 - $439,9005 bd3 ba3k sqft237 Redstone Dr, Bismarck, ND 58503For Sale
 MLS ID #4027153, AMY R MONTGOMERY, Better Homes and Gardens Real Estate Alliance Group. Great North MLS
 - $409,9002 bd2 ba1.7k sqft2800 Sleepy Hollow Loop, Bismarck, ND 58503For Sale
 MLS ID #4027092, DARCY D FETTIG, BIANCO REALTY, INC.. Great North MLS
