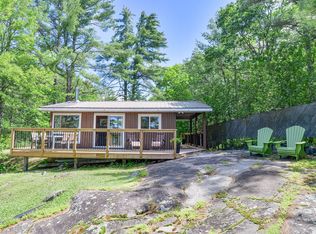
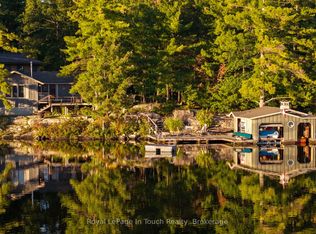
Looking for a one of a kind cottage/home on Tea Lake? Welcome to the "The Lodge". As you drive through the forest you come upon this charming renovated 1950's 4-season original log home sitting close to the water's edge. Set on 1.3 acres, with 200 ft of frontage and a newer metal dock complements this property, which offers stunning westerly views. Features include 4 bedrooms, 2 baths, and a wonderful blend of rustic character with modern conveniences and privacy. Inside, appreciate the warmth of the original floor to ceiling wood stove/fireplace, exquisite doors salvaged from a church, vinyl flooring, vinyl windows, and a remodelled two-piece bathroom. Designed for year-round comfort, the home features a heated water line, an oil furnace installed in 2020, air-conditioning and a full Generac generator installed in 2024, along with a 200 amp electrical service. Access from the living room leads to a large deck. The clear waterfront with west-facing exposure for afternoon sunshine and beautiful evening sunsets, is breathtaking. A newer garden shed provides additional storage, while the secluded setting and surrounding natural landscape create a peaceful waterfront retreat. Close to skiing, golfing, and shopping, this charming Tea Lake property offers the opportunity to enjoy waterfront living in every season, whether you are looking for a year round residence or a private getaway.
For sale
C$1,299,000
4308 Graham Rd, Severn, ON L0K 1E0
4beds
2baths
Single Family Residence
Built in ----
1 Square Feet Lot
$-- Zestimate®
C$--/sqft
C$-- HOA
What's special
Newer metal dockStunning westerly viewsVinyl flooringVinyl windowsRemodelled two-piece bathroomHeated water line
- 10 hours
- 9
- 0
Zillow last checked:
Listing updated:
Listed by:
Royal LePage Lakes Of Muskoka - Clarke Muskoka Realty
Source: TRREB,MLS®#: S14117324 Originating MLS®#: One Point Association of REALTORS
Facts & features
Interior
Bedrooms & bathrooms
- Bedrooms: 4
- Bathrooms: 2
Primary bedroom
- Level: Main
- Dimensions: 4.17 x 3.4
Bedroom
- Level: Second
- Dimensions: 4.22 x 5.97
Bedroom
- Level: Second
- Dimensions: 6.55 x 3.56
Bedroom
- Level: Second
- Dimensions: 6.45 x 3.61
Bathroom
- Level: Main
- Dimensions: 1.85 x 3.45
Bathroom
- Level: Main
- Dimensions: 0.33 x 1.09
Family room
- Level: Main
- Dimensions: 4.62 x 5.94
Kitchen
- Level: Main
- Dimensions: 4.19 x 3.45
Living room
- Level: Main
- Dimensions: 3.2 x 3.45
Heating
- Forced Air, Oil
Cooling
- Central Air
Appliances
- Included: Water Heater Owned, Water Treatment
Features
- Primary Bedroom - Main Floor, Storage
- Flooring: Carpet Free
- Basement: Crawl Space,Unfinished,Exposed Rock
- Has fireplace: Yes
- Fireplace features: Living Room, Wood Burning
Interior area
- Living area range: 2000-2500 null
Video & virtual tour
Property
Parking
- Total spaces: 5
- Parking features: Available, Private Triple
Features
- Stories: 1.5
- Patio & porch: Deck
- Exterior features: Fishing, Privacy, Recreational Area, Year Round Living, Private Dock
- Pool features: None
- Has view: Yes
- View description: Clear, Forest, Lake, Panoramic, Trees/Woods, Water
- Has water view: Yes
- Water view: Lake,Water,Direct,Unobstructive
- Waterfront features: Dock, Waterfront-Deeded, Winterized, Direct, Lake
- Body of water: Tea Lake
Lot
- Size: 1 Square Feet
- Features: Arts Centre, Beach, Campground, Clear View, Golf, Lake Access, Rectangular Lot
- Topography: Dry,Partially Cleared,Sloping,Wooded/Treed
Details
- Additional structures: Shed
- Parcel number: 586000141
- Other equipment: Generator - Full
Construction
Type & style
- Home type: SingleFamily
- Property subtype: Single Family Residence
Materials
- Board & Batten, Log
- Foundation: Stone
- Roof: Metal
Utilities & green energy
- Sewer: Septic
- Water: Lake/River
- Utilities for property: Electricity Connected, Cell Services, Garbage Pickup, Internet High Speed, Recycling Pickup, Phone Available
Community & HOA
Community
- Security: None, Smoke Detector(s)
Location
- Region: Severn
Financial & listing details
- Tax assessed value: C$454,000
- Annual tax amount: C$4,440
- Date on market: 10/26/2026
Price history
Price history is unavailable.
Public tax history
Tax history is unavailable.
Climate risks
Neighborhood: L0K
Nearby schools
GreatSchools rating
No schools nearby
We couldn't find any schools near this home.