Welcome to an exceptional retreat in The Chimneys, a private community with sweeping views of the Bull Run mountain, green pastures, and spectacular sunsets. Enjoy stargazing on your porch listening to the peaceful sounds of nature while taking in the expansive clear night sky. Change up the pace while entertaining friends with truly special outdoor living spaces surrounding the sparkling in ground pool including a brick patio with pergola, covered tiki bar, three season sunroom, and fire pit with easy access inside to the recreation and game room with wet bar. Set on over 5 private acres with over 6,000 square feet of finished living space, this functional and flexible home allows room to roam and space for everyone to appreciate. Inside, the main level offers original hardwood floors flowing into the expansive formal dining room and living room with marble fireplace, perfect for hosting formal and casual gatherings. The updated eat-in kitchen features new appliances, quartzite countertops, and brick fireplace for a more cozy ambience. A spacious family room with stone-surround wood-burning fireplace opens to a covered brick patio overlooking the pool and features a half bath off the 3 car garage creating the perfect setting for everyday living and entertaining. The main level also includes a beautifully updated full bathroom, main level laundry, and bedroom, offering excellent flexibility for guests or multigenerational living. Upstairs, the expansive primary suite has a separate staircase entrance and offers an updated ensuite bath and multiple closets. A flexible room adjoining the primary suite can be used as a bedroom, nursery, office, TV room, gym, sitting room, or expansive walk-in closet or dressing area. A second laundry room provides convenient access to a finished room above the garage, offering an impressive amount of additional living or workspace. This versatile area has its own staircase from the garage and can easily accommodate a home office or studio perfect to remote work and/or business owners. Two additional generously sized bedrooms in a separate wing of the upstairs with an updated hall bathroom complete the upper level. The walkout lower level is designed for entertaining and everyday enjoyment. A stately stone fireplace in the family room offers cozy evenings watching movies or game time in the rec room with new LVP flooring and wet bar with new cabinets, quartz countertops and mini fridge. A separate den/craft room, full bathroom, and another bedroom with access from the garage offers flexibility for in-law/au pair/guest suite as well. Additional updates include new vinyl windows on both the main and upper levels. Outside, a large detached outbuilding/storage shed provides even more space for storage, hobbies, equipment, or an outdoor workshop along with parking and fencing. With expansive indoor and outdoor spaces, exceptional privacy, mountain views, a resort-style backyard, and tremendous flexibility for work, entertaining, and multigenerational living, this is a truly the special property you've been waiting for
Coming soon 09/24
$1,393,000
4308 High Ridge Rd, Haymarket, VA 20169
6beds
6,368sqft
Single Family Residence
Built in 1986
5 Acres Lot
$1,319,700 Zestimate®
$219/sqft
$-- HOA
What's special
- 21 hours
- 139
- 12
Zillow last checked:
Listing updated:
Listed by:
Kristy Moore 571-789-1240,
Local Expert Realty 5717891240,
Co-Listing Agent: Jennifer Donnell 571-497-4390,
Local Expert Realty
Source: Bright MLS,MLS#: VAPW2129262
Facts & features
Interior
Bedrooms & bathrooms
- Bedrooms: 6
- Bathrooms: 5
- Full bathrooms: 4
- 1/2 bathrooms: 1
- Main level bathrooms: 2
- Main level bedrooms: 1
Rooms
- Room types: Living Room, Dining Room, Kitchen, Family Room, Den, Breakfast Room, Sun/Florida Room, In-Law/auPair/Suite, Laundry, Loft, Office, Recreation Room
Breakfast room
- Level: Main
Den
- Level: Lower
Dining room
- Level: Main
Family room
- Level: Main
Family room
- Level: Lower
Other
- Level: Lower
Kitchen
- Level: Main
Laundry
- Level: Upper
Laundry
- Level: Main
Living room
- Level: Main
Loft
- Level: Upper
Office
- Level: Upper
Recreation room
- Level: Lower
Other
- Level: Main
Heating
- Heat Pump, Electric
Cooling
- Central Air, Ceiling Fan(s), Electric
Appliances
- Included: Central Vacuum, Down Draft, Dishwasher, Disposal, Dryer, Exhaust Fan, Extra Refrigerator/Freezer, Double Oven, Refrigerator, Stainless Steel Appliance(s), Washer, Water Heater, Microwave, Water Treat System, Electric Water Heater
- Laundry: Main Level, Upper Level, Laundry Room
Features
- Attic, Bar, Bathroom - Tub Shower, Bathroom - Walk-In Shower, Breakfast Area, Built-in Features, Ceiling Fan(s), Entry Level Bedroom, Family Room Off Kitchen, Floor Plan - Traditional, Formal/Separate Dining Room, Kitchen - Gourmet, Kitchen Island, Kitchen - Table Space, Pantry, Primary Bath(s), Recessed Lighting, Upgraded Countertops, Walk-In Closet(s), Additional Stairway, Crown Molding, Double/Dual Staircase, Wainscotting
- Flooring: Carpet, Ceramic Tile, Concrete, Hardwood, Luxury Vinyl, Wood
- Doors: Sliding Glass
- Windows: Replacement, Window Treatments
- Basement: Full,Improved,Interior Entry,Exterior Entry,Rear Entrance,Shelving,Space For Rooms,Windows,Workshop,Walk-Out Access,Finished,Garage Access,Connecting Stairway
- Number of fireplaces: 4
- Fireplace features: Brick, Glass Doors, Mantel(s), Stone
Interior area
- Total structure area: 6,957
- Total interior livable area: 6,368 sqft
- Finished area above ground: 4,184
- Finished area below ground: 2,184
Property
Parking
- Total spaces: 9
- Parking features: Storage, Garage Faces Side, Garage Door Opener, Inside Entrance, Oversized, Asphalt, Attached, Driveway
- Attached garage spaces: 3
- Uncovered spaces: 6
- Details: Garage Sqft: 560
Accessibility
- Accessibility features: Accessible Entrance
Features
- Levels: Three
- Stories: 3
- Patio & porch: Enclosed, Patio, Porch
- Exterior features: Lighting, Flood Lights, Rain Gutters, Storage
- Has private pool: Yes
- Pool features: Fenced, In Ground, Private
- Fencing: Wood
- Has view: Yes
- View description: Trees/Woods, Mountain(s)
Lot
- Size: 5 Acres
- Features: Backs to Trees, Cleared, Front Yard, Landscaped, Level, No Thru Street, Not In Development, Open Lot, Wooded, Private, Rear Yard, SideYard(s)
Details
- Additional structures: Above Grade, Below Grade
- Parcel number: 7399199662
- Zoning: SR5
- Special conditions: Standard
Construction
Type & style
- Home type: SingleFamily
- Architectural style: Georgian,Cape Cod
- Property subtype: Single Family Residence
Materials
- Brick, Stone
- Foundation: Concrete Perimeter, Slab
- Roof: Architectural Shingle
Condition
- Excellent
- New construction: No
- Year built: 1986
- Major remodel year: 2026
Utilities & green energy
- Sewer: Septic = # of BR
- Water: Well
Community & HOA
Community
- Security: Carbon Monoxide Detector(s), Exterior Cameras, Smoke Detector(s)
- Subdivision: The Chimneys
HOA
- Has HOA: No
Location
- Region: Haymarket
Financial & listing details
- Price per square foot: $219/sqft
- Tax assessed value: $1,282,800
- Annual tax amount: $12,170
- Date on market: 9/24/2026
- Listing agreement: Exclusive Right To Sell
- Listing terms: Cash,Conventional,FHA,VA Loan
- Ownership: Fee Simple
Estimated market value
$1,319,700
$1.19M - $1.48M
$4,435/mo
Price history
| Date | Event | Price |
|---|---|---|
| 6/1/2026 | Sold | $1,000,000$157/sqft |
Source: Public Record Report a problem | ||
Public tax history
| Year | Property taxes | Tax assessment |
|---|---|---|
| 2025 | $11,994 +1.2% | $1,223,300 +2.6% |
| 2024 | $11,853 -2.4% | $1,191,900 +2.2% |
| 2023 | $12,141 -1.8% | $1,166,800 +5.5% |
| 2022 | $12,365 +8.8% | $1,106,200 +17.7% |
| 2021 | $11,362 +8.3% | $939,700 +9.3% |
| 2020 | $10,489 +111.2% | $859,600 +4.5% |
| 2019 | $4,966 -48.5% | $822,500 +3% |
| 2018 | $9,644 +5.6% | $798,700 +5.5% |
| 2017 | $9,134 -7.8% | $756,900 -7.6% |
| 2016 | $9,901 -1.1% | $819,400 +9.7% |
| 2015 | $10,012 | $746,900 -7.9% |
| 2014 | $10,012 | $811,000 +16.5% |
| 2013 | -- | $696,000 +5.7% |
| 2012 | -- | $658,600 +12.2% |
| 2010 | -- | $586,900 -5% |
| 2009 | -- | $617,500 -20.5% |
| 2008 | -- | $776,300 -10.9% |
| 2007 | -- | $871,300 -9.2% |
| 2006 | -- | $959,500 +18.3% |
| 2005 | -- | $810,900 +18.7% |
| 2004 | -- | $683,100 +5.3% |
| 2003 | -- | $649,000 +15.7% |
| 2002 | -- | $560,800 +27.9% |
| 2001 | -- | $438,500 |
Find assessor info on the county website
Monthly payment
Est. payment
Payment breakdown
Explore the cost of this home by adjusting the details. Changes won't be saved.Climate risks
Neighborhood: 20169
Nearby schools
Schools provided by the listing agent
- Elementary: Gravely
- Middle: Bull Run
- High: Battlefield
- District: Prince William County Public Schools
Source: Bright MLS. This data may not be complete. We recommend contacting the local school district to confirm school assignments for this home.
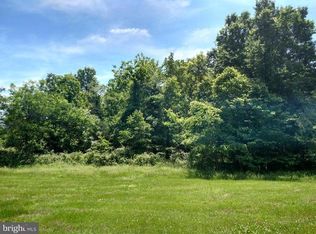
Similar homes
- $1,290,0005 bd5 ba5.5k sqft16125 Gossum Ct, Haymarket, VA 20169For Sale
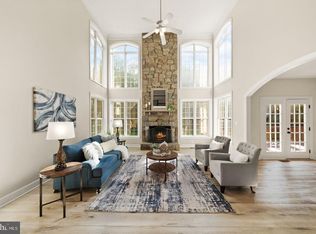
 MLS ID #VAPW2130810, Chanie Erb, LPT Realty, LLC. Bright MLS
 - $1,375,0006 bd8 ba6.5k sqft15763 Audubon Way, Haymarket, VA 20169For Sale
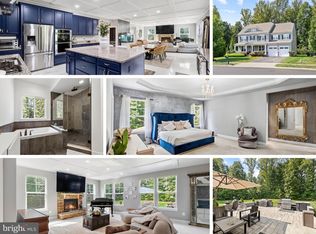 MLS ID #VAPW2130520, Lizzie Helmig, Metro House. Bright MLS
 - $1,395,0006 bd6 ba8k sqft4740 Angus Dr, Gainesville, VA 20155For Sale
 MLS ID #VAPW2121458, Liz Cloutier, EXP Realty, LLC. Bright MLS
 - $1,250,0005 bd5 ba5.4k sqft5813 Waterloo Bridge Cir, Haymarket, VA 20169For Sale
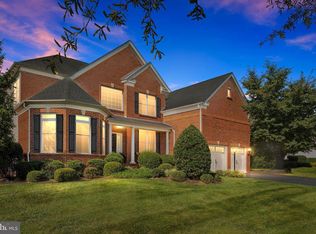 MLS ID #VAPW2130124, Richie Hanna, RE/MAX Gateway. Bright MLS
 - $1,499,0005 bd5 ba7.1k sqft2299 Mountain Rd, Haymarket, VA 20169For SaleMLS ID #VAPW2129344, Cihan Baysal, Long & Foster Real Estate, Inc.. Bright MLS
- $1,199,0006 bd6 ba5.7k sqft5749 Yewing Way, Gainesville, VA 20155For SaleMLS ID #VAPW2130002, Jennifer Young, Keller Williams Chantilly Ventures. Bright MLS
- $1,300,0005 bd5 ba5.4k sqft5404 Emmys Mill Ct, Haymarket, VA 20169For SaleMLS ID #VAPW2128714, Kim Ramos, Keller Williams Realty. Bright MLS
- $1,249,9005 bd5 ba5k sqft5905 Flynnsbrooke Ter, Haymarket, VA 20169For SaleMLS ID #VAPW2125578, John Grzejka, Samson Properties. Bright MLS
- $1,299,0005 bd5 ba5.6k sqft15081 Sycamore Hills Pl, Haymarket, VA 20169For SaleMLS ID #VAPW2126250, Sarah Brown, RE/MAX Gateway. Bright MLS
- $1,299,0004 bd5 ba4.6k sqft13188 Piedmont Vista Dr, Haymarket, VA 20169For SaleMLS ID #VAPW2129762, Aaron Scruggs, Washington Fine Properties, LLC. Bright MLS
- $1,499,9006 bd6 ba7.1k sqft15795 Ryder Cup Dr, Haymarket, VA 20169For SaleMLS ID #VAPW2128588, Clark Lee, Pacific Realty. Bright MLS
- $1,300,0006 bd5 ba5.7k sqft5397 Cedarville Ct, Haymarket, VA 20169For SaleMLS ID #VAPW2121002, Damon Nicholas, EXP Realty, LLC. Bright MLS
- $1,499,9006 bd8 ba8.8k sqft3508 Finish Line Dr, Gainesville, VA 20155For SaleMLS ID #VAPW2126824, Gitte Long, Redfin Corporation. Bright MLS
- $1,139,9004 bd3 ba3.2k sqft13870 Shelter Manor Dr, Haymarket, VA 20169For SaleMLS ID #VAPW2122800, Patty Young, Pearson Smith Realty, LLC. Bright MLS
- $1,665,0004 bd5 ba6.3k sqft4384 Despain Pl, Haymarket, VA 20169For SaleMLS ID #VAPW2128968, yalcin zabun, Samson Properties. Bright MLS
- $1,249,9805 bd3 ba3.3k sqft15049 Fallen Oaks Pl, Gainesville, VA 20155For SaleMLS ID #VAPW2129838, Ferris Eways, Samson Properties. Bright MLS
- $1,049,0005 bd4 ba4.4k sqft4710 Angus Dr, Gainesville, VA 20155For SaleMLS ID #VAPW2122600, Paul Thistle, Take 2 Real Estate LLC. Bright MLS
- $1,475,0005 bd5 ba5.6k sqft42586 Unbridleds Song Pl, Chantilly, VA 20152For SaleMLS ID #VALO2136210, Matias Leiva, Keller Williams Realty. Bright MLS
- $995,0005 bd5 ba4.8k sqft4280 Lawnvale Dr, Gainesville, VA 20155For SaleMLS ID #VAPW2129000, Mr. Scott Jacobs, LPT Realty, LLC. Bright MLS
- $1,599,0007 bd7 ba8k sqft13160 Piedmont Vista Dr, Haymarket, VA 20169For SaleMLS ID #VAPW2128940, Mukaram Ghani, RE/MAX Galaxy. Bright MLS
