Skip main navigation
Sold for $400,000
  • $400,000

    4308 Kensington Rd, Baltimore, MD 21229

    3beds
    1,209sqft
    Single Family Residence
    Built in 1937
    10,881 Square Feet Lot
    $400,100 Zestimate®
    $331/sqft
    $2,456 Estimated rent

    Home value

    $400,100

    $368,000 - $432,000

    $2,456/mo

    Zestimate® history
    Loading
    Loading...

    Owner options

    List your home for rent

    $2,456/mo

    Rent Zestimate®

    Find your next renter with Zillow Rental Manager. Plus, with online applications, you can quickly screen prospective tenants – for free.

    Learn more

    $2,456/mo

    Rent Zestimate®

    Refinance and save

    $2,034/mo

    Est. payment

    Refinancing to a lower rate could help reduce your monthly payments and save thousands over the life of the loan.

    See today's rates

    $2,034/mo

    Est. payment

    Explore your selling options

    Work with a Zillow partner agent

    Leverage their expertise and Zillow's premium Showcase listings to get your home seen by more buyers.

    Get started

    List with your own agent

    Get your home in front of millions of buyers by listing it on Zillow.

    Learn how to do it

    Sell it yourself

    Take full control of how buyers see your home on Zillow by listing For Sale by Owner (FSBO).

    List your home

    What's special

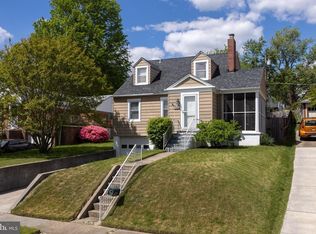
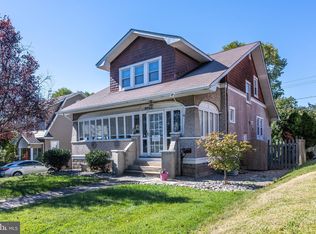
    Stone colonial homeDetached garageBeautiful wood floorsThoughtful window treatmentsWelcoming dining areaThree spacious bedrooms
    Nestled in the charming Kensington neighborhood, this delightful stone Colonial home exudes warmth and character. Built in 1937, it features a blend of classic architecture and modern comforts, making it a perfect retreat for those seeking a cozy yet stylish living space. Step inside to discover a welcoming dining area. living room and a kitchen, ideal for casual meals or entertaining friends. Windows replaced 10 years ago, kitchen has quartz countertops, and fireplace just inspected/cleaned. The home boasts three spacious bedrooms and two full bathrooms, ensuring comfort for everyone. Beautiful wood floors and thoughtful window treatments enhance the inviting atmosphere throughout. The heart of the home is the cozy living room, complete with a fireplace that beckons for quiet evenings spent indoors. The full, improved basement with an outside entrance offers additional space for storage or potential expansion. Outside, the corner lot provides a generous 0.25 acres, perfect for outdoor gatherings or simply enjoying the fresh air. A detached garage adds convenience, while on-street parking is readily available. Located less than a mile from bus and commuter rail stations, commuting is a breeze. The vibrant community offers access to excellent schools, lush parks, and a variety of public services, making it an ideal place to call home. Embrace the charm of Kensington neighborhood, where neighbors become friends and every day feels like a warm embrace.

    Zillow last checked:

    Listing updated:

    Listed by:

    Sally Fricke 443-286-4468,

    RE/MAX Solutions

    Bought with:

    Bethany Linderman

    Redfin Corp

    Source: Bright MLS,MLS#: MDBC2165938MLS Logo

    Facts & features

    Interior

    Bedrooms & bathrooms
    • Bedrooms: 3
    • Bathrooms: 2
    • Full bathrooms: 2
    Basement
    • Area: 806
    Heating
    • Hot Water, Radiator, Oil
    Cooling
    • Attic Fan, Ceiling Fan(s), Window Unit(s)
    Appliances
    • Included: Dishwasher, Disposal, Dryer, Exhaust Fan, Oven, Oven/Range - Gas, Refrigerator, Washer, Electric Water Heater
    Features
    • Dining Area, Kitchen - Table Space, Other
    • Flooring: Wood
    • Doors: Storm Door(s)
    • Windows: Storm Window(s), Window Treatments
    • Basement: Other
    • Number of fireplaces: 1
    Interior area
    • Total structure area: 2,015
    • Total interior livable area: 1,209 sqft
    • Finished area above ground: 1,209
    • Finished area below ground: 0

    Property

    Parking
    • Total spaces: 1
    • Parking features: Garage Faces Front, Detached, On Street
    • Garage spaces: 1
    • Has uncovered spaces: Yes
    Accessibility
    • Accessibility features: None
    Features
    • Levels: Two
    • Stories: 2
    • Patio & porch: Patio
    • Pool features: None
    • Fencing: Partial
    Lot
    • Size: 10,881 Square Feet
    • Dimensions: 1.00 x
    • Features: Corner Lot, Corner Lot/Unit
    Details
    • Additional structures: Above Grade, Below Grade
    • Parcel number: 04010116751320
    • Zoning: R
    • Special conditions: Standard

    Construction

    Type & style
    • Home type: SingleFamily
    • Architectural style: Colonial
    • Property subtype: Single Family Residence
    Materials
    • Stone
    • Foundation: Brick/Mortar
    • Roof: Asbestos Shingle,Asphalt
    Condition
    • New construction: No
    • Year built: 1937

    Utilities & green energy

    • Sewer: Public Sewer
    • Water: Public
    • Utilities for property: Cable Available

    Community & HOA

    Community
    • Subdivision: Kensington
    HOA
    • Has HOA: No
    Location
    • Region: Baltimore
    • Municipality: BALTIMORE

    Financial & listing details

    • Price per square foot: $331/sqft
    • Tax assessed value: $261,367
    • Annual tax amount: $3,168
    • Date on market: 6/12/2026
    • Listing agreement: Exclusive Right To Sell
    • Ownership: Fee Simple

    Price history

    DateEventPrice
    7/14/2026Sold$400,000+0.3%$331/sqft
    Source: Bright MLS #MDBC2165938 Report a problem
    6/26/2026Pending sale$399,000$330/sqft
    Source: Bright MLS #MDBC2165938 Report a problem
    6/25/2026Listed for sale$399,000$330/sqft
    Source: Bright MLS #MDBC2165938 Report a problem
    6/16/2026Pending sale$399,000$330/sqft
    Source: Bright MLS #MDBC2165938 Report a problem
    6/12/2026Listed for sale$399,000+232.5%$330/sqft
    Source: Bright MLS #MDBC2165938 Report a problem
    11/8/1995Sold$120,000$99/sqft
    Source: Public Record Report a problem

    Public tax history

    YearProperty taxesTax assessment
    2025$3,789 +32.5%$248,633 +5.4%
    2024$2,859 +4%$235,900 +4%
    2023$2,748 +4.2%$226,767 -3.9%
    2022$2,638 +4.4%$235,900 +13.1%
    2021$2,527 +1.4%$208,500 +1.4%
    2020$2,491 +1.4%$205,567 -1.4%
    2019$2,456 +1.5%$208,500 +4.4%
    2018$2,420 +0.3%$199,700 +0.3%
    2017$2,414 -19.2%$199,167 +0.3%
    2016$2,986 $198,633 +0.3%
    2015$2,986 $198,100
    2014$2,986 $198,100
    2013-- $198,100 -5.6%
    2012-- $209,800
    2011-- $209,800
    2010-- $209,800 -13.4%
    2009-- $242,180 +14.6%
    2008-- $211,402 +17%
    2007-- $180,626 +20.5%
    2006-- $149,850 +8.7%
    2005-- $137,806 +9.6%
    2004-- $125,763 +10.6%
    2003-- $113,720 +0.1%
    2002-- $113,560 +0.1%
    2001-- $113,400
    Find assessor info on the county website

    Neighborhood: 21229

    Nearby schools

    GreatSchools rating
    Schools provided by the listing agent
    • Elementary: Catonsville
    • Middle: Arbutus
    • High: Catonsville
    • District: Baltimore County Public Schools

    Source: Bright MLS. This data may not be complete. We recommend contacting the local school district to confirm school assignments for this home.

    Get a cash offer in 3 minutes
    Find out how much your home could sell for in as little as 3 minutes with a no-obligation cash offer.
    Estimated market value
    $400,100
    Get a cash offer in 3 minutes
    Find out how much your home could sell for in as little as 3 minutes with a no-obligation cash offer.
    Estimated market value
    $400,100