Discover a truly inviting home at 4308 Manning RD. This 1570 square foot single family residence is ready for you to move in and begin your next chapter. The heart of this home features a kitchen designed for both culinary exploration and casual gatherings, complete with a functional peninsula. Offering three bedrooms and two full bathrooms, this 1.5-story ranch-style residence provides comfortable living spaces. The expansive 16945 square foot private yard offers ample opportunity for outdoor enjoyment and personal sanctuary. Imagine the possibilities this delightful property holds.
Active
Price cut: $10K (9/2)
$290,000
4308 Manning Rd, Indianapolis, IN 46228
3beds
1,570sqft
Residential, Single Family Residence
Built in 1959
0.39 Acres Lot
$-- Zestimate®
$185/sqft
$-- HOA
What's special
Three bedroomsFunctional peninsulaInviting home
- 118 days
- 132
- 5
Zillow last checked:
Listing updated:
Listed by:
Donald Kohler indyrealestate@aol.com,
Kohler Realty
Source: MIBOR as distributed by MLS GRID,MLS#: 22109717
Facts & features
Interior
Bedrooms & bathrooms
- Bedrooms: 3
- Bathrooms: 2
- Full bathrooms: 2
- Main level bathrooms: 2
- Main level bedrooms: 3
Primary bedroom
- Level: Main
- Area: 266 Square Feet
- Dimensions: 14x19
Bedroom 2
- Level: Main
- Area: 132 Square Feet
- Dimensions: 12x11
Bedroom 3
- Level: Main
- Area: 132 Square Feet
- Dimensions: 12x11
Bonus room
- Level: Upper
- Area: 280 Square Feet
- Dimensions: 14x20
Dining room
- Level: Main
- Area: 169 Square Feet
- Dimensions: 13x13
Family room
- Level: Main
- Area: 276 Square Feet
- Dimensions: 23x12
Kitchen
- Level: Main
- Area: 117 Square Feet
- Dimensions: 13x9
Laundry
- Level: Main
- Area: 45 Square Feet
- Dimensions: 5x9
Heating
- Forced Air
Cooling
- Central Air
Appliances
- Included: Dishwasher, Disposal, Microwave
Features
- Attic Pull Down Stairs
- Has basement: No
- Attic: Pull Down Stairs
- Number of fireplaces: 1
- Fireplace features: Dining Room
Interior area
- Total structure area: 1,570
- Total interior livable area: 1,570 sqft
Property
Parking
- Total spaces: 2
- Parking features: Attached
- Attached garage spaces: 2
Features
- Levels: One and One Half
- Stories: 1
- Patio & porch: Covered
Lot
- Size: 0.39 Acres
Details
- Parcel number: 490617107041000600
- Horse amenities: None
Construction
Type & style
- Home type: SingleFamily
- Architectural style: Ranch
- Property subtype: Residential, Single Family Residence
Materials
- Brick
- Foundation: Block
Condition
- New construction: No
- Year built: 1959
Utilities & green energy
- Water: Public
Community & HOA
Community
- Subdivision: Wolfington Kessler Blvd
HOA
- Has HOA: No
Location
- Region: Indianapolis
Financial & listing details
- Price per square foot: $185/sqft
- Tax assessed value: $205,100
- Annual tax amount: $4,446
- Date on market: 6/23/2026
- Cumulative days on market: 92 days
Estimated market value
Not available
Estimated sales range
Not available
Not available
Price history
| Date | Event | Price |
|---|---|---|
| 10/14/2026 | Listed for sale | $290,000$185/sqft |
Source:  MIBOR as distributed by MLS GRID #22109717 Report a problem MIBOR as distributed by MLS GRID #22109717 Report a problem | ||
| 9/16/2026 | Pending sale | $290,000$185/sqft |
Source: MIBOR as distributed by MLS GRID #22109717 Report a problem | ||
| 9/2/2026 | Price change | $290,000-3.3%$185/sqft |
Source: MIBOR as distributed by MLS GRID #22109717 Report a problem | ||
| 6/23/2026 | Listed for sale | $300,000+134.4%$191/sqft |
Source: MIBOR as distributed by MLS GRID #22109717 Report a problem | ||
| 2/17/2017 | Sold | $128,000-8.6%$82/sqft |
Source: MIBOR as distributed by MLS GRID #21437890 Report a problem | ||
| 9/9/2016 | Pending sale | $140,000$89/sqft |
Source: Carpenter, REALTORS #21437890 Report a problem | ||
| 8/23/2016 | Listed for sale | $140,000$89/sqft |
Source: Carpenter, REALTORS #21437890 Report a problem | ||
Public tax history
| Year | Property taxes | Tax assessment |
|---|---|---|
| 2025 | $4,446 +126.8% | $205,100 +3.3% |
| 2024 | $1,960 +11.5% | $198,500 +2% |
| 2023 | $1,757 +8.4% | $194,700 +11.6% |
| 2022 | $1,621 +13.6% | $174,400 +8.5% |
| 2021 | $1,427 +1.6% | $160,700 +13.5% |
| 2020 | $1,404 +4.7% | $141,600 +1.7% |
| 2019 | $1,341 -1.5% | $139,300 +4.7% |
| 2018 | $1,361 -33.5% | $133,000 +0.9% |
| 2017 | $2,046 +66.1% | $131,800 +6.4% |
| 2016 | $1,232 +5.1% | $123,900 +6.7% |
| 2014 | $1,172 +7.7% | $116,100 |
| 2013 | $1,089 | $116,100 -0.8% |
| 2012 | $1,089 | $117,000 -1.8% |
| 2011 | -- | $119,200 -1.5% |
| 2010 | $1,022 -10.9% | $121,000 -8.9% |
| 2009 | $1,147 | $132,800 +5.4% |
| 2007 | -- | $126,000 -1.9% |
| 2006 | -- | $128,500 +17.8% |
| 2005 | -- | $109,100 |
| 2004 | -- | $109,100 |
| 2003 | -- | $109,100 +87.8% |
| 2002 | -- | $58,100 +199.9% |
| 2001 | -- | $19,370 |
| 2000 | -- | $19,370 |
Find assessor info on the county website
Monthly payment
Est. payment
Payment breakdown
Explore the cost of this home by adjusting the details. Changes won't be saved.Climate risks
Neighborhood: Snacks-Guion Creek
Nearby schools
Schools provided by the listing agent
- High: Pike High School
Source: MIBOR as distributed by MLS GRID. This data may not be complete. We recommend contacting the local school district to confirm school assignments for this home.
Similar homes
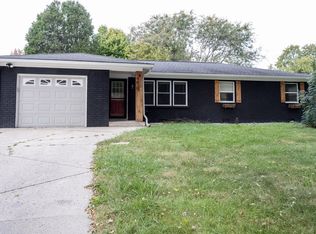
- $284,9003 bd3 ba1.3k sqft4430 Chatham Dr, Brownsburg, IN 46112Active
 MLS ID #22131731, Mark Jones, PMI Midwest. MIBOR as distributed by MLS GRID
 - $226,4003 bd1 ba1k sqft3722 W 41st Ter, Indianapolis, IN 46228Active
 MLS ID #22107688, Merribeth Burns, Dollars and Sense Real Estate. MIBOR as distributed by MLS GRID
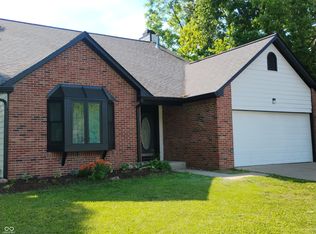
 - $296,0003 bd3 ba1.7k sqft6706 Oak Lake Dr, Indianapolis, IN 46214Active
 MLS ID #22108227, Rafael Aguilar, Keller Williams Indy Metro NE. MIBOR as distributed by MLS GRID
 - $325,0003 bd2 ba1.8k sqft7214 N Tuxedo St, Indianapolis, IN 46240Active
 MLS ID #22131797, Susan Huffer, United Real Estate Indpls. MIBOR as distributed by MLS GRID
