Beautiful 3-bedroom, 2-bath home located in the newly developed Water Crest Ranch subdivision. This modern home features an inviting open floor plan, perfect for both everyday living and entertaining. Conveniently situated just one mile from I-20 and close to shopping, restaurants, ACU, Hendrick Hospital, and only about 4 miles from the AI Center. Enjoy a large backyard with stained privacy fencing, a covered porch for relaxing, and a sprinkler system in both the front and back yards. Beautiful landscaping enhances the home’s curb appeal and outdoor enjoyment. Estimated completion: April 2026.
Sold
Price Unknown
4308 Ranger Rd, Abilene, TX 79601
3beds
1,639sqft
Single Family Residence
Built in 2026
6,534 Square Feet Lot
$329,000 Zestimate®
$--/sqft
$3,123 Estimated rent
Home value
$329,000
$309,000 - $352,000
$3,123/mo
Zestimate® history
Owner options
List your home for rent
$3,123/mo
Rent Zestimate®
Find your next renter with Zillow Rental Manager. Plus, with online applications, you can quickly screen prospective tenants – for free.
$3,123/mo
Rent Zestimate®
Refinance and save
Refinancing to a lower rate could help reduce your monthly payments and save thousands over the life of the loan.
Explore your selling options
Work with a Zillow partner agent
Leverage their expertise and Zillow's premium Showcase listings to get your home seen by more buyers.
Get startedList with your own agent
Get your home in front of millions of buyers by listing it on Zillow.
Learn how to do itSell it yourself
Take full control of how buyers see your home on Zillow by listing For Sale by Owner (FSBO).
List your homeWhat's special
Inviting open floor planCovered porch for relaxing
Zillow last checked:
Listing updated:
Listed by:
Amy Quintana 0615206,
Copperleaf Properties 325-725-9932
Bought with:
Shelly Brooks, 0643102
Berkshire Hathaway HS Stovall
Source: NTREIS,MLS#: 21114368
Facts & features
Interior
Bedrooms & bathrooms
- Bedrooms: 3
- Bathrooms: 2
- Full bathrooms: 2
Primary bedroom
- Level: First
- Dimensions: 13 x 14
Bedroom
- Level: First
- Dimensions: 11 x 11
Bedroom
- Level: First
- Dimensions: 11 x 11
Kitchen
- Level: First
- Dimensions: 13 x 10
Living room
- Level: First
- Dimensions: 18 x 14
Utility room
- Level: First
- Dimensions: 9 x 6
Heating
- Central, Heat Pump
Cooling
- Central Air, Ceiling Fan(s), Electric
Appliances
- Included: Some Gas Appliances, Dishwasher, Disposal, Gas Range, Microwave, Plumbed For Gas
- Laundry: Washer Hookup, Electric Dryer Hookup
Features
- Granite Counters, High Speed Internet, Kitchen Island, Open Floorplan, Pantry, Cable TV
- Flooring: Carpet, Ceramic Tile
- Has basement: No
- Has fireplace: No
Interior area
- Total interior livable area: 1,639 sqft
Property
Parking
- Total spaces: 2
- Parking features: Driveway, Garage
- Attached garage spaces: 2
Features
- Levels: One
- Stories: 1
- Patio & porch: Rear Porch, Front Porch, Covered
- Pool features: None
- Fencing: Fenced,Privacy,Wood
Lot
- Size: 6,534 Square Feet
- Features: Interior Lot, Landscaped
Details
- Parcel number: 1096663
Construction
Type & style
- Home type: SingleFamily
- Architectural style: Traditional,Detached
- Property subtype: Single Family Residence
Materials
- Brick, Fiber Cement
- Foundation: Slab
- Roof: Composition
Condition
- New construction: Yes
- Year built: 2026
Utilities & green energy
- Sewer: Public Sewer
- Water: Public
- Utilities for property: Natural Gas Available, Sewer Available, Underground Utilities, Water Available, Cable Available
Community & HOA
Community
- Security: Carbon Monoxide Detector(s)
- Subdivision: Water Crest Ranch, Sec. 1
HOA
- Has HOA: Yes
- Services included: Association Management
- HOA name: Tbd
- HOA phone: 000-000-0000
Location
- Region: Abilene
Financial & listing details
- Date on market: 11/17/2025
- Cumulative days on market: 150 days
- Listing terms: Cash,Conventional,FHA,VA Loan
- Road surface type: Asphalt
Price history
| Date | Event | Price |
|---|---|---|
| 6/16/2026 | Sold | -- |
Source: NTREIS #21114368 Report a problem | ||
| 4/16/2026 | Pending sale | $314,900$192/sqft |
Source: NTREIS #21114368 Report a problem | ||
| 11/17/2025 | Listed for sale | $314,900$192/sqft |
Source: NTREIS #21114368 Report a problem | ||
Public tax history
Tax history is unavailable.
Neighborhood: Buck Creek
Nearby homes
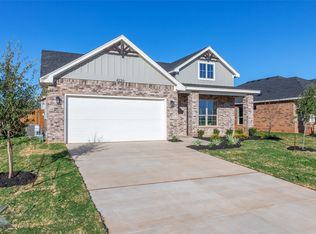
- $--3 bd2 ba1.6k sqft4226 Ranger Rd, Abilene, TX 79601Sold
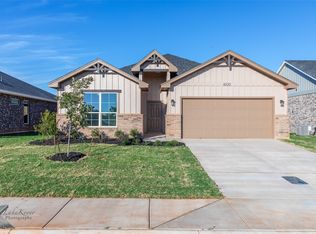
- $--3 bd2 ba1.5k sqft4220 Ranger Rd, Abilene, TX 79601Sold
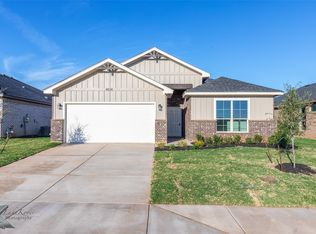
- $--3 bd2 ba1.6k sqft4214 Ranger Rd, Abilene, TX 79601Sold
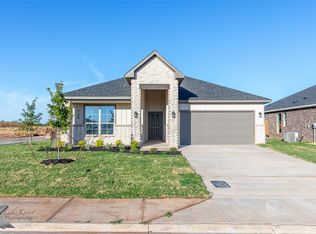
- $--3 bd2 ba1.5k sqft4208 Ranger Rd, Abilene, TX 79601Sold
- $--3 bd2 ba1.5k sqft4302 Ranger Rd, Abilene, TX 79601Sold
- $--4 bd2 ba1.6k sqft4174 Ranger Rd, Abilene, TX 79601Sold
- $--3 bd2 ba1.5k sqft4326 Ranger Rd, Abilene, TX 79601Sold
- $--3 bd2 ba1.6k sqft4314 Ranger Rd, Abilene, TX 79601Sold
Nearby schools
GreatSchools rating
- 5/10Stafford Elementary SchoolGrades: K-5Distance: 4.7 mi
- 4/10Mann STEAM AcademyGrades: 6-8Distance: 3.2 mi
- 5/10Abilene High SchoolGrades: 9-12Distance: 4.1 mi
Schools provided by the listing agent
- Elementary: Lee
- Middle: Mann
- High: Abilene
- District: Abilene ISD
Source: NTREIS. This data may not be complete. We recommend contacting the local school district to confirm school assignments for this home.
- Texas
- Taylor County
- Abilene
- 79601
- Buck Creek
- 4308 Ranger Rd
