Welcome to your dream home in the heart of an attractive vibrant neighborhood! This charming residential property features three generous-sized bedrooms.As you step through the spacious and welcoming entry foyer, you'll immediately feel at home. The large great room and roomy kitchen invite gatherings. Expansive windows enhance the bright and airy atmosphere. The primary suite offers a shower and a separate luxurious garden tub for your comfort. Step outside to enjoy a professionally landscaped yard, where expansive outdoor living space awaits. With a big, level grassed backyard and open and covered patios, this home is the perfect setting for fun, relaxation, and entertaining! House has an R/O System and water softener. HOA fee is approximate. The house was a model home.
Pending
Price cut: $5K (8/24)
$380,000
4308 Ridgerunner Rd NW, Albuquerque, NM 87114
3beds
1,887sqft
Single Family Residence
Built in 1999
7,840 Square Feet Lot
$-- Zestimate®
$201/sqft
$12/mo HOA
What's special
Roomy kitchenLarge great roomThree generous-sized bedroomsExpansive windowsBig level grassed backyardProfessionally landscaped yardExpansive outdoor living space
- 30 days
- 687
- 63
Likely to sell faster than
Zillow last checked:
Listing updated:
Listed by:
Rey Fulwiler 505-249-6664,
Coldwell Banker Legacy 505-281-0000
Source: SWMLS,MLS#: 1109636
Facts & features
Interior
Bedrooms & bathrooms
- Bedrooms: 3
- Bathrooms: 2
- Full bathrooms: 2
Primary bedroom
- Level: Main
- Area: 212.5
- Dimensions: 12.5 x 17
Bedroom 2
- Level: Main
- Area: 159
- Dimensions: 13.25 x 12
Bedroom 3
- Level: Main
- Area: 121.96
- Dimensions: 12.42 x 9.82
Dining room
- Level: Main
- Area: 119.11
- Dimensions: 10.75 x 11.08
Kitchen
- Level: Main
- Area: 154.05
- Dimensions: 10.75 x 14.33
Living room
- Level: Main
- Area: 509.6
- Dimensions: 18.2 x 28
Heating
- Central, Forced Air, Natural Gas
Cooling
- Evaporative Cooling
Appliances
- Included: Dishwasher, Free-Standing Gas Range, Disposal, Microwave, Refrigerator, Water Softener Owned, Self Cleaning Oven
- Laundry: Electric Dryer Hookup
Features
- Breakfast Bar, Breakfast Area, Bathtub, Ceiling Fan(s), Cathedral Ceiling(s), Separate/Formal Dining Room, Dual Sinks, Entrance Foyer, Great Room, Garden Tub/Roman Tub, Main Level Primary, Pantry, Soaking Tub, Separate Shower, Tub Shower, Walk-In Closet(s)
- Flooring: Carpet, Tile
- Windows: Bay Window(s), Double Pane Windows, Insulated Windows
- Has basement: No
- Has fireplace: No
Interior area
- Total structure area: 1,887
- Total interior livable area: 1,887 sqft
Property
Parking
- Total spaces: 2
- Parking features: Attached, Finished Garage, Garage, Garage Door Opener
- Attached garage spaces: 2
Accessibility
- Accessibility features: None
Features
- Levels: One
- Stories: 1
- Patio & porch: Open, Patio
- Exterior features: Patio, Privacy Wall, Private Yard, Sprinkler/Irrigation
- Fencing: Back Yard,Wall
Lot
- Size: 7,840 Square Feet
- Features: Lawn, Sprinklers Automatic, Xeriscape
Details
- Additional structures: None
- Parcel number: 101306512250521803
- Zoning description: R-1B*
Construction
Type & style
- Home type: SingleFamily
- Architectural style: Ranch
- Property subtype: Single Family Residence
Materials
- Frame, Stucco
- Foundation: Slab
- Roof: Pitched,Tile
Condition
- Resale
- New construction: No
- Year built: 1999
Details
- Builder name: Kim Brooks
Utilities & green energy
- Sewer: Public Sewer
- Water: Public
- Utilities for property: Electricity Connected, Natural Gas Connected, Sewer Connected, Water Connected
Green energy
- Energy generation: None
- Water conservation: Water-Smart Landscaping
Community & HOA
Community
- Security: Security System
- Subdivision: Plat Of Mirador Sandias Subdivision
HOA
- Has HOA: Yes
- Services included: None
- HOA fee: $140 annually
Location
- Region: Albuquerque
Financial & listing details
- Price per square foot: $201/sqft
- Tax assessed value: $227,785
- Annual tax amount: $3,123
- Date on market: 8/21/2026
- Cumulative days on market: 29 days
- Listing terms: Cash,Conventional,FHA,VA Loan
- Road surface type: Asphalt
Estimated market value
Not available
Estimated sales range
Not available
Not available
Price history
| Date | Event | Price |
|---|---|---|
| 8/26/2026 | Pending sale | $380,000$201/sqft |
Source:  SWMLS #1109636 Report a problem SWMLS #1109636 Report a problem | ||
| 8/24/2026 | Price change | $380,000-1.3%$201/sqft |
Source: SWMLS #1109636 Report a problem | ||
| 8/21/2026 | Listed for sale | $385,000+75.1%$204/sqft |
Source: SWMLS #1109636 Report a problem | ||
| 3/18/2009 | Sold | -- |
Source: Agent Provided Report a problem | ||
| 2/26/2009 | Price change | $219,900-4.4%$117/sqft |
Source: Coldwell Banker** #639581 Report a problem | ||
| 12/6/2008 | Listed for sale | $230,000$122/sqft |
Source: Coldwell Banker** #639581 Report a problem | ||
Public tax history
| Year | Property taxes | Tax assessment |
|---|---|---|
| 2025 | $3,123 +3.2% | $75,921 +3% |
| 2024 | $3,026 +1.8% | $73,710 +3% |
| 2023 | $2,973 +3.6% | $71,563 +3% |
| 2022 | $2,870 +3.6% | $69,479 +3% |
| 2021 | $2,771 +1.8% | $67,455 +3% |
| 2020 | $2,723 | $65,491 +3% |
| 2019 | -- | $63,584 |
| 2018 | $2,324 -8.7% | $63,584 +3% |
| 2017 | $2,544 +6.6% | $61,732 +6.1% |
| 2016 | $2,386 -95.8% | $58,189 +3% |
| 2015 | $56,494 +2322.1% | $56,494 -0.8% |
| 2014 | $2,332 | $56,928 |
| 2013 | $2,332 | $56,928 |
| 2012 | -- | $56,928 -0.5% |
| 2011 | -- | $57,194 +3% |
| 2010 | -- | $55,533 -13.5% |
| 2009 | -- | $64,227 -8.2% |
| 2008 | -- | $69,993 +37.7% |
| 2007 | -- | $50,821 +3% |
| 2006 | -- | $49,341 +3% |
| 2005 | -- | $47,904 +3% |
| 2004 | -- | $46,510 +3% |
| 2003 | -- | $45,155 +3% |
| 2002 | -- | $43,839 +3% |
| 2001 | -- | $42,562 |
Find assessor info on the county website
Monthly payment
Est. payment
Payment breakdown
Explore the cost of this home by adjusting the details. Changes won't be saved.Climate risks
Neighborhood: Cottonwood Heights
Nearby schools
Schools provided by the listing agent
- Elementary: Seven Bar
- Middle: Taylor
- High: Cibola
Source: SWMLS. This data may not be complete. We recommend contacting the local school district to confirm school assignments for this home.
- $410,9004 bd3 ba2.2k sqft4312 Ridgerunner Rd NW, Albuquerque, NM 87114Off Market
- $474,4005 bd3 ba2.8k sqft4304 Ridgerunner Rd NW, Albuquerque, NM 87114Off Market
- $447,9004 bd3 ba2.4k sqft4300 Ridgerunner Rd NW, Albuquerque, NM 87114Off Market
- $426,4003 bd2 ba1.8k sqft4316 Ridgerunner Rd NW, Albuquerque, NM 87114Off Market
Similar homes
- $385,0003 bd2 ba1.9k sqft4215 New Vistas Ct NW, Albuquerque, NM 87114For Sale
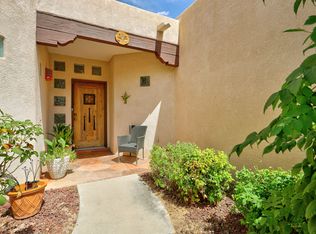 MLS ID #1107889, Sherilyn Lucas, A & S Real Estate Group, LLC. SWMLS
 - $379,0003 bd3 ba1.9k sqft9712 Baby Deena St NW, Albuquerque, NM 87114For Sale
 MLS ID #1108929, Therese C Wing, Southwest Select Properties. SWMLS
 - $409,9004 bd3 ba2.2k sqft6604 Paese Pl NW, Albuquerque, NM 87114For Sale
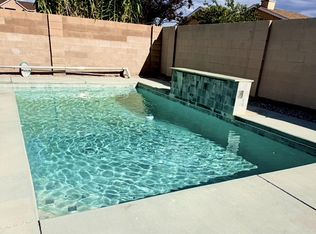 MLS ID #1110782, Estrellita M. Lucero, Realty One Group Concierge. SWMLS
 - $360,0003 bd3 ba1.9k sqft5832 Ermemin Ave NW, Albuquerque, NM 87114For Sale
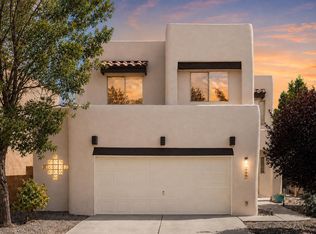 MLS ID #1110363, Sandi D. Pressley, Coldwell Banker Legacy. SWMLS
