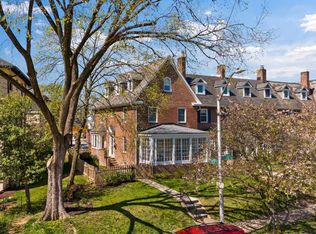
4308 Roland Ave, Baltimore, MD 21210
Home value
$526,000
$447,000 - $615,000
$3,155/mo
Owner options
$3,155/mo
Rent Zestimate®
Find your next renter with Zillow Rental Manager. Plus, with online applications, you can quickly screen prospective tenants – for free.
$3,155/mo
Rent Zestimate®
$3,559/mo
Est. payment
Refinancing to a lower rate could help reduce your monthly payments and save thousands over the life of the loan.
$3,559/mo
Est. payment
Explore your selling options
Work with a Zillow partner agent
Leverage their expertise and Zillow's premium Showcase listings to get your home seen by more buyers.
Get startedList with your own agent
Get your home in front of millions of buyers by listing it on Zillow.
Learn how to do itSell it yourself
Take full control of how buyers see your home on Zillow by listing For Sale by Owner (FSBO).
List your homeWhat's special
Zillow last checked:
Listing updated:
Kim Forsyth 617-686-3484,
Cummings & Co. Realtors
Mark Hunt, 5014120
Cummings & Co. Realtors
Facts & features
Interior
Bedrooms & bathrooms
- Bedrooms: 5
- Bathrooms: 2
- Full bathrooms: 2
Rooms
- Room types: Living Room, Dining Room, Bedroom 2, Bedroom 3, Bedroom 4, Kitchen, Family Room, Bedroom 1, Sun/Florida Room, Laundry, Office, Storage Room, Bathroom 1, Bathroom 2
Bedroom 1
- Features: Flooring - Solid Hardwood
- Level: Upper
- Area: 170 Square Feet
- Dimensions: 17 x 10
Bedroom 2
- Features: Flooring - Solid Hardwood
- Level: Upper
- Area: 130 Square Feet
- Dimensions: 13 x 10
Bedroom 3
- Level: Upper
- Area: 204 Square Feet
- Dimensions: 17 x 12
Bedroom 4
- Features: Flooring - Solid Hardwood
- Level: Upper
- Area: 182 Square Feet
- Dimensions: 13 x 14
Bathroom 1
- Features: Bathroom - Tub Shower
- Level: Upper
- Area: 42 Square Feet
- Dimensions: 7 x 6
Bathroom 2
- Features: Bathroom - Walk-In Shower
- Level: Lower
- Area: 49 Square Feet
- Dimensions: 7 x 7
Dining room
- Features: Flooring - Solid Hardwood, Breakfast Bar, Formal Dining Room, Lighting - Ceiling
- Level: Main
- Area: 192 Square Feet
- Dimensions: 16 x 12
Family room
- Features: Lighting - Ceiling, Attached Bathroom, Basement - Finished, Flooring - Luxury Vinyl Plank
- Level: Lower
- Area: 306 Square Feet
- Dimensions: 18 x 17
Kitchen
- Features: Kitchen - Electric Cooking, Recessed Lighting
- Level: Main
- Area: 140 Square Feet
- Dimensions: 20 x 7
Laundry
- Features: Attached Bathroom
- Level: Lower
Living room
- Features: Fireplace - Wood Burning, Flooring - Solid Hardwood, Chair Rail, Recessed Lighting
- Level: Main
- Area: 300 Square Feet
- Dimensions: 20 x 15
Mud room
- Level: Main
Office
- Features: Flooring - Solid Hardwood
- Level: Upper
- Area: 88 Square Feet
- Dimensions: 11 x 8
Storage room
- Features: Flooring - Concrete
- Level: Lower
- Area: 204 Square Feet
- Dimensions: 17 x 12
Other
- Features: Flooring - Ceramic Tile, Lighting - Ceiling
- Level: Main
- Area: 108 Square Feet
- Dimensions: 12 x 9
Heating
- Radiator, Natural Gas
Cooling
- Central Air, Electric
Appliances
- Included: Microwave, Dishwasher, Disposal, Dryer, Exhaust Fan, Ice Maker, Double Oven, Oven/Range - Gas, Range Hood, Refrigerator, Stainless Steel Appliance(s), Washer, Gas Water Heater
- Laundry: In Basement, Laundry Room, Mud Room
Features
- Recessed Lighting, Dry Wall, Plaster Walls
- Flooring: Hardwood, Luxury Vinyl, Ceramic Tile
- Windows: Wood Frames
- Basement: Garage Access,Improved,Exterior Entry,Partially Finished,Walk-Out Access,Workshop,Other
- Number of fireplaces: 1
- Fireplace features: Wood Burning
Interior area
- Total structure area: 2,791
- Total interior livable area: 2,586 sqft
- Finished area above ground: 2,116
- Finished area below ground: 470
Property
Parking
- Parking features: On Street
- Has uncovered spaces: Yes
Accessibility
- Accessibility features: None
Features
- Levels: Three
- Stories: 3
- Patio & porch: Deck, Porch
- Pool features: None
Lot
- Size: 2,436 Square Feet
- Dimensions: 21-6 x 116-6
- Features: Landscaped
Details
- Additional structures: Above Grade, Below Grade
- Parcel number: 0327133591A010
- Zoning: R-5
- Zoning description: Residential
- Special conditions: Standard
Construction
Type & style
- Home type: Townhouse
- Architectural style: Colonial
- Property subtype: Townhouse
Materials
- Brick, Masonry
- Foundation: Brick/Mortar
- Roof: Rubber
Condition
- Very Good
- New construction: No
- Year built: 1917
Utilities & green energy
- Sewer: Public Sewer
- Water: Public
- Utilities for property: Cable Available
Community & HOA
Community
- Security: Smoke Detector(s)
- Subdivision: Roland Park
HOA
- Has HOA: No
Location
- Region: Baltimore
- Municipality: Baltimore City
Financial & listing details
- Price per square foot: $205/sqft
- Tax assessed value: $344,433
- Annual tax amount: $7,651
- Date on market: 5/9/2025
- Listing agreement: Exclusive Agency
- Listing terms: Cash,Conventional,FHA,FNMA,Negotiable,Private Financing Available
- Inclusions: White Basement Cabinets, Black Wardrobe On Second Floor (if Buyer Objects They Will Be Removed), Safe On Second Floor (owners Will Provide Buyer / S The Key And Combination At Settlement), Smoke Detectors Will Be Replaced With New 10-year-battery Detectors Prior To An Inspection Or Within 2 Weeks If There Is No Inspection.
- Exclusions: The Actual Device For The Ev Charging Station In The Rear (for Charging The Car) - Note: The Ev Charging Station In The Rear Of The Home Is A Level Ii Station. Pocket Door Between Basement Bathroom And Laundry Room Is Off Track But Is Generally Not Used / Needed Due To Location And Therefore Will Not Be Replaced.
- Ownership: Fee Simple
Price history
| Date | Event | Price |
|---|---|---|
| 6/9/2025 | Sold | $530,000+2.2%$205/sqft |
Source: | ||
| 5/14/2025 | Pending sale | $518,500$201/sqft |
Source: | ||
| 5/9/2025 | Listed for sale | $518,500+63.3%$201/sqft |
Source: | ||
| 8/3/2012 | Sold | $317,500-2.3%$123/sqft |
Source: Public Record Report a problem | ||
| 3/14/2012 | Listed for sale | $325,000-6.9%$126/sqft |
Source: Coldwell Banker Residential Brokerage - Roland Park #BA7793293 Report a problem | ||
| 11/15/2011 | Listing removed | $349,000$135/sqft |
Source: Yerman Witman Gaines & Conklin Realty LLC #BA7633736 Report a problem | ||
| 9/29/2011 | Listed for sale | $349,000-0.1%$135/sqft |
Source: Yerman Witman Gaines & Conklin Realty LLC #BA7633736 Report a problem | ||
| 9/25/2006 | Sold | $349,500+29.4%$135/sqft |
Source: Public Record Report a problem | ||
| 5/12/2005 | Sold | $270,000+80.6%$104/sqft |
Source: Public Record Report a problem | ||
| 10/6/2000 | Sold | $149,500$58/sqft |
Source: Public Record Report a problem | ||
Public tax history
| Year | Property taxes | Tax assessment |
|---|---|---|
| 2025 | -- | $344,433 +6.2% |
| 2024 | $7,651 | $324,200 |
| 2023 | $7,651 | $324,200 |
| 2022 | $7,651 -0.5% | $324,200 -0.5% |
| 2021 | $7,687 | $325,700 |
| 2020 | $7,687 | $325,700 |
| 2019 | $7,687 -1.1% | $325,700 -1.1% |
| 2018 | $7,769 | $329,200 |
| 2017 | $7,769 +7.7% | $329,200 |
| 2016 | $7,212 | $329,200 -2.1% |
| 2015 | $7,212 | $336,100 |
| 2014 | $7,212 | $336,100 |
| 2013 | -- | $336,100 -2.5% |
| 2012 | -- | $344,700 |
| 2011 | -- | $344,700 |
| 2010 | -- | $344,700 -9.8% |
| 2009 | -- | $381,990 +19.3% |
| 2008 | -- | $320,282 +23.9% |
| 2007 | -- | $258,576 +31.3% |
| 2006 | -- | $196,870 +7.9% |
| 2005 | -- | $182,382 +8.6% |
| 2004 | -- | $167,896 +9.4% |
| 2003 | -- | $153,410 +6% |
| 2002 | -- | $144,692 +6.4% |
| 2001 | -- | $135,976 |
Neighborhood: Roland Park
Nearby homes
- $462,2003 bd3 ba2.1k sqft4306 Roland Ave, Baltimore, MD 21210Off Market
- $450,800-- bd2 ba2.3k sqft4310 Roland Ave, Baltimore, MD 21210Off Market
- $595,0004 bd4 ba2.4k sqft4304 Roland Ave, Baltimore, MD 21210Sold

- $675,0005 bd2 ba2.6k sqft4302 Roland Ave, Baltimore, MD 21210Sold

- $633-- bd-- ba-- sqft4312 Roland Ave, Baltimore, MD 21210Off Market
- $548,2005 bd3 ba2.7k sqft4314 Roland Ave, Baltimore, MD 21210Off Market
- $69,767-- bd-- ba-- sqft4301 Evans Chapel Rd, Baltimore, MD 21211Off Market
- $670,0005 bd3 ba2.7k sqft4316 Roland Ave, Baltimore, MD 21210Sold
Nearby schools
GreatSchools rating
- 8/10Medfield Heights Elementary SchoolGrades: PK-5Distance: 0.4 mi
- 3/10Academy For College And Career ExplorationGrades: 6-12Distance: 0.8 mi
- 10/10Baltimore Polytechnic InstituteGrades: 9-12Distance: 0.6 mi
Schools provided by the listing agent
- Elementary: Medfield Heights
- District: Baltimore City Public Schools
Source: Bright MLS. This data may not be complete. We recommend contacting the local school district to confirm school assignments for this home.
Get a cash offer in 3 minutes
- Maryland
- Baltimore City
- Baltimore
- 21210
- Roland Park
- 4308 Roland Ave