Skip main navigation
Off market
  • $368,600

    4308 SW Adams Rd, Bentonville, AR 72713

    3beds
    1,927sqft
    SingleFamily
    Built in 2023
    6,969 Square Feet Lot
    $368,600 Zestimate®
    $191/sqft
    $2,322 Estimated rent

    Home value

    $368,600

    $350,000 - $387,000

    $2,322/mo

    Zestimate® history
    Loading
    Loading...

    Owner options

    List your home for rent

    $2,322/mo

    Rent Zestimate®

    Find your next renter with Zillow Rental Manager. Plus, with online applications, you can quickly screen prospective tenants – for free.

    Learn more

    $2,322/mo

    Rent Zestimate®

    Refinance and save

    $2,215/mo

    Est. payment

    Refinancing to a lower rate could help reduce your monthly payments and save thousands over the life of the loan.

    See today's rates

    $2,215/mo

    Est. payment

    Explore your selling options

    Work with a Zillow partner agent

    Leverage their expertise and Zillow's premium Showcase listings to get your home seen by more buyers.

    Get started

    List with your own agent

    Get your home in front of millions of buyers by listing it on Zillow.

    Learn how to do it

    Sell it yourself

    Take full control of how buyers see your home on Zillow by listing For Sale by Owner (FSBO).

    List your home

    What's special

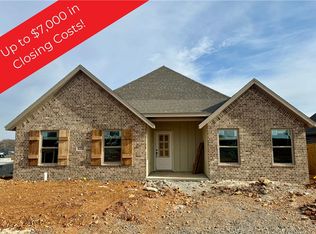

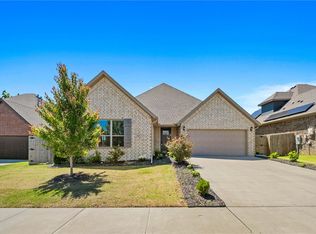
    Up to $5k builder incentives and up to an additional $5k lender incentives with low to NO money down loan options from approved lenders! Gutter and blinds included! The Nicholas Plan offers a larger single-level floor plan. The living dining kitchen area is all open with lots of light and well-planned space anchored by the fireplace in the back corner. The large counter-height island bar offers additional seating and ties the kitchen, dining, and living areas together. Large dedicated laundry with counterspace and hanging rack. The hall off the rear-entry garage has a built-in cubby locker. Cool accent wall in the primary suite leading into the ensuite bathroom with large tile shower and dual sink vanity. Huge walk-in closet. Across the hall are 2 bedrooms with a bathroom. Luxury vinyl plank flooring throughout the main areas with ceramic tile in the primary bath and carpet in the bedrooms. Alley entry into the rear-facing 2 car garage. incentive and loan programs subject to lender approval. Taxes estimated

    This property is not currently displayed as for sale or rent on Zillow. This may be different from what's on other websites or public sources.

    Facts & features

    Interior

    Bedrooms & bathrooms
    • Bedrooms: 3
    • Bathrooms: 2
    • Full bathrooms: 2
    Appliances
    • Included: Microwave
    Features
    • Flooring: Tile
    • Has fireplace: Yes
    Interior area
    • Total interior livable area: 1,927 sqft

    Property

    Parking
    • Parking features: Garage - Attached
    Lot
    • Size: 6,969 Square Feet
    Details
    • Parcel number: 0119971000

    Construction

    Type & style
    • Home type: SingleFamily
    Condition
    • Year built: 2023

    Community & HOA

    Location
    • Region: Bentonville

    Financial & listing details

    • Price per square foot: $191/sqft

    Price history

    DateEventPrice
    5/3/2023Sold$350,000-0.2%$182/sqft
    Source: ArkansasOne MLS #1242152 Report a problem
    4/10/2023Pending sale$350,714$182/sqft
    Source: Weichert Pro #1242152 Report a problem
    3/31/2023Listed for sale$350,714$182/sqft
    Source: ArkansasOne MLS #1242152 Report a problem

    Public tax history

    Tax history is unavailable.

    Neighborhood: 72713

    Nearby schools

    GreatSchools rating
    Sell for more on Zillow
    Get a Zillow Showcase℠ listing at no additional cost and you could sell for .
    $368,600
    2% more
    +$7,372
    With Zillow Showcase(estimated)
    $375,972
    Sell for more on Zillow
    Get a Zillow Showcase℠ listing at no additional cost and you could sell for .
    $368,600
    2% more
    +$7,372
    With Zillow Showcase(estimated)
    $375,972