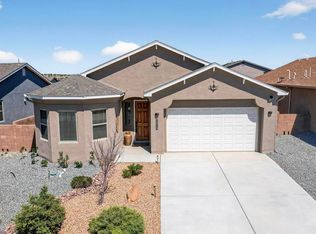
For sale
$437,000
3beds
2,037sqft
4309 Bald Eagle Loop NE, Rio Rancho, NM 87144
3beds
2,037sqft
Single family residence
Built in 2022
6,098 sqft
2 Attached garage spaces
$215 price/sqft
$30/mo HOA
What's special
Gas fireplaceRain guttersModern kitchenLight bright and openGorgeous entryLinen closetWater closet
Comfort and luxury abound in this elegant 3BDR/2BA home! PREPAID PID! Gorgeous entry, light, bright & open! Tile flooring thru out entry, hallway, kit & din rm & 2nd BDR. Newer carpet in living room & primary bedroom (2025). Spacious living room features a custom tile design to the ceiling at ...
- 18 days |
- 744 |
- 21 |
Likely to sell faster than
Source: SWMLS,MLS#: 1106250
Travel times
Living Room
Kitchen
Primary Bedroom
Zillow last checked:
Listing updated:
Listed by:
Sandi D. Pressley 505-263-2173,
Coldwell Banker Legacy 505-293-3700
Source: SWMLS,MLS#: 1106250
Facts & features
Interior
Bedrooms & bathrooms
- Bedrooms: 3
- Bathrooms: 2
- Full bathrooms: 1
- 3/4 bathrooms: 1
Primary bedroom
- Level: Main
- Area: 294.06
- Dimensions: 16.9 x 17.4
Bedroom 2
- Level: Main
- Area: 175.89
- Dimensions: 12.3 x 14.3
Bedroom 3
- Level: Main
- Area: 161.13
- Dimensions: 12.3 x 13.1
Dining room
- Level: Main
- Area: 138.43
- Dimensions: 12.7 x 10.9
Kitchen
- Level: Main
- Area: 224.87
- Dimensions: 19.9 x 11.3
Living room
- Level: Main
- Area: 335.22
- Dimensions: 22.2 x 15.1
Heating
- Central, Forced Air
Cooling
- Refrigerated
Appliances
- Included: Built-In Electric Range, Cooktop, Dishwasher, Microwave, Range Hood, Water Softener Owned
- Laundry: Electric Dryer Hookup
Features
- Breakfast Bar, Separate/Formal Dining Room, Dual Sinks, Entrance Foyer, Great Room, Kitchen Island, Main Level Primary, Pantry, Separate Shower, Water Closet(s), Walk-In Closet(s)
- Flooring: Carpet, Tile
- Windows: Double Pane Windows, Insulated Windows
- Has basement: No
- Number of fireplaces: 1
- Fireplace features: Gas Log
Interior area
- Total structure area: 2,037
- Total interior livable area: 2,037 sqft
Video & virtual tour
Property
Parking
- Total spaces: 2
- Parking features: Attached, Garage, Garage Door Opener
- Attached garage spaces: 2
Accessibility
- Accessibility features: None
Features
- Levels: One
- Stories: 1
- Patio & porch: Covered, Patio
- Exterior features: Private Yard, Sprinkler/Irrigation
- Fencing: Wall
Lot
- Size: 6,098 Square Feet
- Features: Landscaped
Details
- Parcel number: 1014077229054
- Zoning description: R-1
Construction
Type & style
- Home type: SingleFamily
- Architectural style: Ranch
- Property subtype: Single Family Residence
Materials
- Frame
- Roof: Pitched,Shingle
Condition
- Resale
- New construction: No
- Year built: 2022
Details
- Builder name: Twilight Homes
Utilities & green energy
- Sewer: Public Sewer
- Water: Public
- Utilities for property: Electricity Connected, Natural Gas Connected, Sewer Connected, Water Connected
Green energy
- Energy generation: None
- Water conservation: Water-Smart Landscaping
Community & HOA
Community
- Subdivision: Mountain Hawk 28 Phase 1
HOA
- Has HOA: Yes
- Services included: Common Areas
- HOA fee: $30 monthly
Location
- Region: Rio Rancho
Financial & listing details
- Price per square foot: $215/sqft
- Tax assessed value: $389,355
- Annual tax amount: $4,677
- Date on market: 6/26/2026
- Cumulative days on market: 19 days
- Listing terms: Cash,Conventional,FHA,VA Loan
Price history
| Date | Event | Price |
|---|---|---|
| 6/26/2026 | Listed for sale | $437,000-3.4%$215/sqft |
Source: | ||
| 12/2/2022 | Sold | -- |
Source: | ||
| 9/26/2022 | Pending sale | $452,490$222/sqft |
Source: | ||
| 8/1/2022 | Price change | $452,490+1.1%$222/sqft |
Source: | ||
| 4/1/2022 | Price change | $447,490+1.1%$220/sqft |
Source: | ||
| 3/7/2022 | Price change | $442,490+2.3%$217/sqft |
Source: | ||
| 2/24/2022 | Price change | $432,490+3.6%$212/sqft |
Source: | ||
| 1/29/2022 | Price change | $417,490+10.5%$205/sqft |
Source: | ||
| 1/17/2022 | Price change | $377,990+1.3%$186/sqft |
Source: | ||
| 10/26/2021 | Listed for sale | $372,990$183/sqft |
Source: | ||
Public tax history
| Year | Property taxes | Tax assessment |
|---|---|---|
| 2025 | $4,459 -1.8% | $129,785 +3% |
| 2024 | $4,541 -1.2% | $126,005 -0.8% |
| 2023 | $4,594 +769.7% | $127,028 +902.8% |
| 2022 | $528 | $12,667 |
Find assessor info on the county website
Monthly payment
Est. payment
$2,522/mo
Principal & interest
$2215
Property taxes
$277
HOA Fees
$30
Estimated market value
$432,700
$411,000 - $454,000
$2,653/mo
Climate risks
Explore flood, wildfire, and other predictive climate risk information for this property on First Street®️.
Neighborhood: 87144
Nearby schools
Vista Grande Elementary School
Grades K-5 • 2.2 miles8/10
GreatSchools® Rating
Test Score Rating
8/10Student Progress Rating
7/10Mountain View Middle School
Grades 6-8 • 4.3 miles8/10
GreatSchools® Rating
Test Score Rating
9/10Student Progress Rating
7/10V Sue Cleveland High School
Grades 9-12 • 3.7 miles7/10
GreatSchools® Rating
College Readiness Rating
10/10Student Progress Rating
5/10