Skip main navigation
Active
  • $830,000

    4309 E Pineglen Rd, Mead, WA 99021

    5beds
    3baths
    3,727sqft
    : 
    $5,178/mo
    Get pre-qualified
    Single Family Residence
    Built in 1991
    2.07 Acres Lot
    $-- Zestimate®
    $223/sqft
    $-- HOA

    What's special

    Cozy gas fireplaceBeautifully remodeled ensuite bathSpacious kitchenCenter islandOversized primary suiteInviting family roomDrip lines
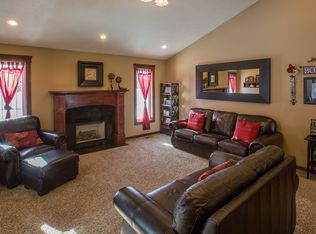
    Discover this stunning two-story home, situated on a rare, close-in 2-acre lot in the Mead School District. Step inside to soaring vaulted ceilings in the formal living and dining rooms. Brand new carpet on the main floor & upstairs. The spacious kitchen is designed for both everyday living and entertaining, featuring granite countertops, a center island, a gas range, and a generous walk-in pantry. Just off the kitchen, the inviting family room offers custom built-ins and a cozy gas fireplace with a door to the large deck. The oversized primary suite provides a peaceful retreat, with a beautifully remodeled ensuite bath complete with a new solid composite tub. Bathrooms have custom back-lit vanity mirrors that de-fog. Outside, the park-like grounds offer plenty of room to relax, play, and entertain, complete with a play structure and endless possibilities on two private acres to add a shop. Fenced, with double access gate, tool shed, concrete edging, & drip lines. Welcome to your new home!
    1 day
    |
    234
    |
    13
    |

    Zillow last checked:

    Listing updated:

    Listed by:

    Cheryl Hartzog 509-991-4628,

    R. C. Schwartz & Associates

    Source: SMLS as distributed by MLS GRID,MLS#: 202621464MLS Logo

      Facts & features

      Interior

      Bedrooms & bathrooms
      • Bedrooms: 5
      • Bathrooms: 3
      Basement
      • Level: Basement
      First floor
      • Level: First
      • Area: 1365 Square Feet
      Other
      • Level: Second
      • Area: 1024 Square Feet
      Heating
      • Natural Gas, Forced Air
      Cooling
      • Central Air
      Appliances
      • Included: Water Softener, Free-Standing Range, Gas Range, Dishwasher, Refrigerator, Disposal, Microwave
      Features
      • Cathedral Ceiling(s), Natural Woodwork, Hard Surface Counters
      • Flooring: Wood
      • Windows: Wood Frames
      • Basement: Full
      • Number of fireplaces: 2
      • Fireplace features: Gas
      Interior area
      • Total structure area: 3,727
      • Total interior livable area: 3,727 sqft

      Property

      Parking
      • Total spaces: 3
      • Parking features: Attached, RV Access/Parking, Workshop in Garage, Garage Door Opener, Oversized
      • Garage spaces: 3
      Features
      • Levels: Two
      • Stories: 2
      • Fencing: Fenced Yard
      Lot
      • Size: 2.07 Acres
      • Features: Sprinkler - Automatic, Level, Corner Lot, Oversized Lot, Horses Allowed
      Details
      • Parcel number: 37352.9063
      • Horses can be raised: Yes

      Construction

      Type & style
      • Home type: SingleFamily
      • Architectural style: Traditional
      • Property subtype: Single Family Residence
      Materials
      • Masonite
      • Roof: Composition
      Condition
      • New construction: No
      • Year built: 1991

      Community & HOA

      HOA
      • Has HOA: No
      Location
      • Region: Mead

      Financial & listing details

      • Price per square foot: $223/sqft
      • Tax assessed value: $685,470
      • Annual tax amount: $6,437
      • Date on market: 7/24/2026
      • Listing terms: FHA,VA Loan,Conventional,Cash
      • Road surface type: Paved

        Estimated market value

        Not available

        Estimated sales range

        Not available

        Not available

        Price history

        DateEventPrice
        7/24/2026Listed for sale$830,000+108%$223/sqft
        Source: SMLS as distributed by MLS GRID #202621464 Report a problem
        6/7/2026Listing removed$3,600$1/sqft
        Source: Zillow Rentals Report a problem
        5/20/2026Listed for rent$3,600$1/sqft
        Source: Zillow Rentals Report a problem
        8/4/2017Sold$399,000$107/sqft
        Source: SMLS as distributed by MLS GRID #201719302 Report a problem
        7/5/2017Pending sale$399,000$107/sqft
        Source: Windermere North Spokane LLC #201719302 Report a problem
        6/20/2017Listed for sale$399,000+64.9%$107/sqft
        Source: Windermere North #201719302 Report a problem
        10/4/2002Sold$242,000$65/sqft
        Source: Public Record Report a problem

        Public tax history

        YearProperty taxesTax assessment
        2024$6,948 +15.8%$685,470 +2.5%
        2023$5,999 +5.4%$668,550 +7%
        2022$5,693 +22.4%$624,760 +29.4%
        2021$4,649 +2.2%$482,700 +18.5%
        2020$4,551 +7.9%$407,200 +7%
        2019$4,219 $380,730 +37.1%
        2018$4,219 +14.8%$277,800 +5.4%
        2017$3,676 +6.1%$263,500 +0.6%
        2016$3,464 +2%$262,000 +0.8%
        2015$3,395 $259,800 +1.6%
        2014$3,395 $255,790
        2013$3,395 +8.4%--
        2011$3,132 -18.3%--
        2010$3,834 --
        2009$3,834 -27.4%--
        2008$5,278 --
        2007$5,278 +28.4%$345,200
        2005$4,111 +2.1%--
        2004$4,028 +0.5%--
        2003$4,009 --
        2002$4,009 +52.7%--
        2001$2,625 -6.1%$162,800
        1999$2,795 $162,800
        Find assessor info on the county website

        Monthly payment

        Est. payment

        Payment breakdown

        Explore the cost of this home by adjusting the details. Changes won't be saved.
        All calculations are estimates and provided by Zillow, Inc. for informational purposes only. Actual amounts may vary.
        HOA fees may include property taxes on listings classified as Co-Ops. Contact the listing agent and/or owner for fee details.
        Mortgage interest rates are dependent on a number of factors, including credit score, down payment, and repayment length. Interest rate data provided by Zillow Group Marketplace, Inc. as of 1/1/1970 from various mortgage lenders with which we have lead or other similar arrangements; the Estimated Payment is an average of those rates.
        See how much you could borrow to make a competitive offer.

        Climate risks

        Neighborhood: 99021

        Getting around

        14 / 100
        Car-Dependent
        28 / 100
        Somewhat Bikeable

        Nearby schools

        GreatSchools rating
        Schools provided by the listing agent
        • Elementary: Meadow Ridge
        • Middle: Mountainside
        • High: Mt Spokane
        • District: Mead

        Source: SMLS as distributed by MLS GRID. This data may not be complete. We recommend contacting the local school district to confirm school assignments for this home.

        A local agent can set up tours, give advice and negotiate with sellers.

        Browse local experts

        Similar homes