Welcome to 4309 Rio Verde St in Cheyenne, WY! This 4-bedroom, 2-bath home offers plenty of space, a desirable corner-lot location, and several important updates all at an attractive price of $305,000. The exterior has been freshly painted, giving the home a clean, updated look, and the roof is brand new. New carpet is also scheduled to be installed mid September, adding another fresh touch to the interior. The upper level features two bedrooms, a full bathroom, kitchen, dining room, and a comfortable living room filled with natural light. Downstairs, you’ll find an oversized primary bedroom, a fourth bedroom, a half bathroom, laundry room, and additional storage space. The lower level also walks out directly to the backyard, providing easy access to outdoor living and added functionality. One of the standout features is the location. Tucked into an established neighborhood, the home offers convenient access to the nearby Dry Creek Greenway, part of the larger Greater Cheyenne Greenway trail system, with miles of walking and biking paths throughout the city. The Greenway connects neighborhoods, parks, and open spaces across Cheyenne, making it a great amenity for outdoor recreation and everyday enjoyment. With a brand-new roof, fresh exterior paint, new carpet, and plenty of living space, 4309 Rio Verde St offers an excellent opportunity to make a home your own while enjoying the benefits of these recent updates. Come take a look and see the potential for yourself!
Pending
$305,000
4309 Rio Verde St, Cheyenne, WY 82001
4beds
1,728sqft
City Residential, Residential
Built in 1974
0.26 Acres Lot
$298,000 Zestimate®
$177/sqft
$-- HOA
What's special
Additional storage spaceDesirable corner-lot locationLaundry roomHalf bathroomOversized primary bedroomDining roomFourth bedroom
- 72 days
- 243
- 9
Likely to sell faster than
Zillow last checked:
Listing updated:
Listed by:
Mary Knox 307-631-1922,
Coldwell Banker, The Property Exchange
Source: Cheyenne BOR,MLS#: 101614
Facts & features
Interior
Bedrooms & bathrooms
- Bedrooms: 4
- Bathrooms: 2
- Full bathrooms: 1
- 1/2 bathrooms: 1
Primary bedroom
- Level: Lower
- Area: 253
- Dimensions: 11 x 23
Bedroom 2
- Level: Upper
- Area: 126
- Dimensions: 9 x 14
Bedroom 3
- Level: Upper
- Area: 100
- Dimensions: 10 x 10
Bedroom 4
- Level: Lower
- Area: 143
- Dimensions: 13 x 11
Bathroom 1
- Features: Full
- Level: Upper
Bathroom 2
- Features: Half
- Level: Lower
Dining room
- Level: Upper
- Area: 63
- Dimensions: 7 x 9
Kitchen
- Level: Upper
- Area: 108
- Dimensions: 9 x 12
Living room
- Level: Upper
- Area: 221
- Dimensions: 17 x 13
Heating
- Forced Air, Natural Gas
Appliances
- Included: Range, Refrigerator
- Laundry: Lower Level
Features
- Has basement: Yes
- Has fireplace: No
- Fireplace features: None
Interior area
- Total structure area: 1,728
- Total interior livable area: 1,728 sqft
- Finished area above ground: 864
Property
Parking
- Parking features: No Garage
Accessibility
- Accessibility features: None
Features
- Levels: Bi-Level
- Fencing: Back Yard
Lot
- Size: 0.26 Acres
- Dimensions: 11129
- Features: Corner Lot
Details
- Parcel number: 13423000400280
Construction
Type & style
- Home type: SingleFamily
- Property subtype: City Residential, Residential
Materials
- Wood/Hardboard
- Roof: Composition/Asphalt
Condition
- New construction: No
- Year built: 1974
Utilities & green energy
- Electric: Black Hills Energy
- Gas: Black Hills Energy
- Sewer: City Sewer
- Water: Public
- Utilities for property: Cable Connected
Community & HOA
Community
- Subdivision: East Lakeview
HOA
- Services included: None
Location
- Region: Cheyenne
Financial & listing details
- Price per square foot: $177/sqft
- Tax assessed value: $284,273
- Annual tax amount: $1,395
- Price range: $305K - $305K
- Date on market: 7/31/2026
- Listing agreement: N
- Listing terms: Cash,Conventional,FHA,VA Loan
- Inclusions: Range/Oven, Refrigerator
- Exclusions: N
Estimated market value
$298,000
$283,000 - $313,000
$2,205/mo
Price history
| Date | Event | Price |
|---|---|---|
| 9/15/2026 | Pending sale | $305,000$177/sqft |
Source:  Cheyenne BOR #101614 Report a problem Cheyenne BOR #101614 Report a problem | ||
| 7/31/2026 | Listed for sale | $305,000$177/sqft |
Source: Cheyenne BOR #101614 Report a problem | ||
| 6/24/2026 | Listing removed | $305,000$177/sqft |
Source: Cheyenne BOR #100889 Report a problem | ||
| 6/1/2026 | Pending sale | $305,000$177/sqft |
Source: Cheyenne BOR #100889 Report a problem | ||
| 5/26/2026 | Listed for sale | $305,000$177/sqft |
Source: Cheyenne BOR #100889 Report a problem | ||
| 5/21/2020 | Listing removed | $1,250$1/sqft |
Source: Crown Realty & Property Management, Inc. Report a problem | ||
| 5/11/2020 | Listed for rent | $1,250+2%$1/sqft |
Source: Crown Realty & Property Management, Inc. Report a problem | ||
| 10/31/2019 | Listing removed | $1,225$1/sqft |
Source: Crown Realty & Property Management, Inc. Report a problem | ||
| 9/16/2019 | Listed for rent | $1,225+0.8%$1/sqft |
Source: Crown Realty & Property Management, Inc. Report a problem | ||
| 10/9/2017 | Listing removed | $1,215$1/sqft |
Source: Crown Realty & Property Management, Inc. Report a problem | ||
| 9/8/2017 | Listed for rent | $1,215$1/sqft |
Source: Crown Realty & Property Management, Inc. Report a problem | ||
Public tax history
| Year | Property taxes | Tax assessment |
|---|---|---|
| 2026 | -- | $27,005 +36.5% |
| 2025 | $1,395 -22.7% | $19,777 -22.6% |
| 2024 | $1,806 +0.7% | $25,536 +0.7% |
| 2023 | $1,793 +5.6% | $25,350 +7.8% |
| 2022 | $1,697 +11.4% | $23,517 +11.7% |
| 2021 | $1,523 +9.8% | $21,058 +9.5% |
| 2020 | $1,387 +5.9% | $19,227 +6% |
| 2019 | $1,310 +7.3% | $18,139 +6.2% |
| 2018 | $1,221 +4.3% | $17,073 +5.2% |
| 2017 | $1,171 +5.4% | $16,226 +5.4% |
| 2016 | $1,112 | $15,395 +6.6% |
| 2015 | $1,112 +7.1% | $14,446 +1.1% |
| 2014 | $1,038 | $14,284 +2.1% |
| 2013 | -- | $13,985 -0.8% |
| 2012 | -- | $14,099 +2.7% |
| 2011 | -- | $13,723 -3.8% |
| 2010 | -- | $14,258 +3.6% |
| 2009 | -- | $13,758 +20.9% |
| 2005 | -- | $11,380 +11.4% |
| 2004 | -- | $10,212 +2.5% |
| 2003 | -- | $9,960 +9.8% |
| 2002 | -- | $9,069 -0.2% |
| 2001 | -- | $9,087 |
Find assessor info on the county website
Monthly payment
Est. payment
Payment breakdown
Explore the cost of this home by adjusting the details. Changes won't be saved.Climate risks
Neighborhood: 82001
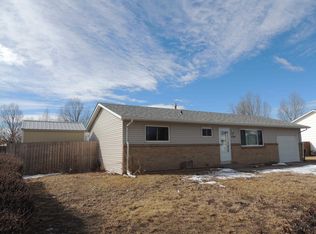
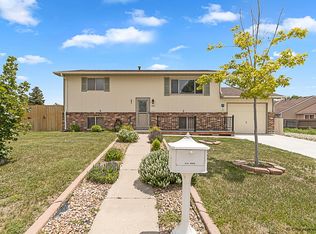
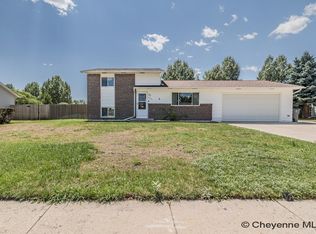
Similar homes
- $327,0003 bd2 ba1.3k sqft3618 Bevans St, Cheyenne, WY 82001For Sale

 MLS ID #101599, Kevin True, True Wyoming Realty. Cheyenne BOR
 - $379,9505 bd2 ba2.2k sqft4317 Pathfinder Ave, Cheyenne, WY 82001For Sale
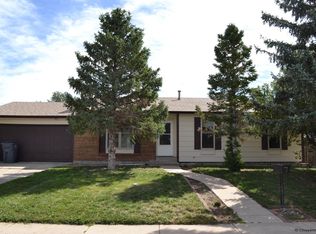 MLS ID #102003, Barbara Kuzma, Kuzma Success Realty. Cheyenne BOR
 - $354,9003 bd3 ba1.9k sqft4322 Darnell Pl, Cheyenne, WY 82001For Sale
 MLS ID #101636, Derede Darden, eXp Realty, LLC. Cheyenne BOR
 - $315,0004 bd1 ba1.4k sqft1517 E 16th St, Cheyenne, WY 82001For Sale
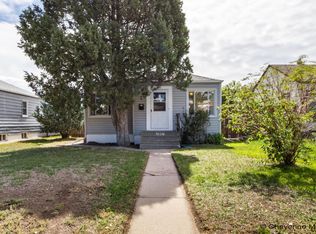 MLS ID #102116, Mary Knox, Coldwell Banker, The Property Exchange. Cheyenne BOR
 - $324,9003 bd2 ba1.7k sqft2701 E 12th St, Cheyenne, WY 82001For SaleMLS ID #102261, Jennifer Belmont, RE/MAX Capitol Properties. Cheyenne BOR
- $375,0004 bd2 ba1.8k sqft3456 Luckie Rd, Cheyenne, WY 82001For SaleMLS ID #102314, Dave Coleman, #1 Properties. Cheyenne BOR
- $350,0003 bd1 ba1.9k sqft956 Hillcrest Rd, Cheyenne, WY 82001For SaleMLS ID #102309, Michael Hord, Platinum Real Estate. Cheyenne BOR
- $397,9004 bd2 ba1.9k sqft3924 Bevans St, Cheyenne, WY 82001For SaleMLS ID #101760, Marilyn Thomasee, #1 Properties. Cheyenne BOR
- $355,0003 bd2 ba1.8k sqft1601 Columbine Ct, Cheyenne, WY 82001For SaleMLS ID #101854, Victoria Ganskow, Coldwell Banker, The Property Exchange. Cheyenne BOR
- $369,9503 bd2 ba1.8k sqft4005 Van Buren Ave, Cheyenne, WY 82001For SaleMLS ID #101568, Barbara Kuzma, Kuzma Success Realty. Cheyenne BOR
- $310,0004 bd1 ba1.4k sqft519 E 10th St, Cheyenne, WY 82007For SaleMLS ID #102296, Joe Shogrin, Selling Homes Network. Cheyenne BOR
- $358,0004 bd1 ba1.7k sqft3319 Birch Pl, Cheyenne, WY 82001For SaleMLS ID #100779, Patrick Graham, eXp Realty, LLC. Cheyenne BOR
- $355,0004 bd2 ba1.7k sqft2621 E 13th St, Cheyenne, WY 82001For SaleMLS ID #101972, Denali Thompson, Real Broker, LLC. Cheyenne BOR
- $369,0004 bd2 ba1.8k sqft1789 Andover Dr, Cheyenne, WY 82001For SaleMLS ID #102004, Victoria Ganskow, Coldwell Banker, The Property Exchange. Cheyenne BOR
- $275,0003 bd1 ba1.4k sqft1839 E Pershing Blvd, Cheyenne, WY 82001For SaleMLS ID #102282, Denise Osborn, Cheyenne Legacy Real Estate. Cheyenne BOR
- $290,0003 bd1 ba1.8k sqft1955 Newton Dr, Cheyenne, WY 82001For SaleMLS ID #100506, Jeremy Hamilton, #1 Properties. Cheyenne BOR
- $370,0004 bd2 ba2.3k sqft2808 Bent Ave, Cheyenne, WY 82001For SaleMLS ID #102283, Ciarra Borucki, eXp Realty, LLC. Cheyenne BOR
- $279,0003 bd2 ba1.5k sqft4915 Continental Pl, Cheyenne, WY 82001For SaleMLS ID #102064, Tammy Grant, #1 Properties. Cheyenne BOR
