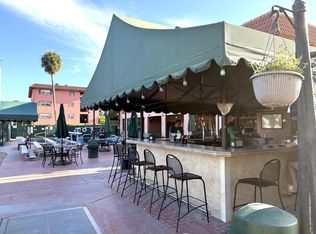
Located in the famous Tennis Club of Ft Lauderdale along the Middle River, you walk into a tropical Courtyard, entering into a spacious, carpeted Apt. throughout. Original kitchen & bathrooms.. Large Living Room leads into a private screened-in balcony, with a fabulous view of the tennis courts, Clubhouse & Patio area. Split roomy bedrooms have hurricane shutters,& screened in balcony has additional thicker screenage for hurricane protection also. Adjacent to the bldg. is a convenient private pathway that leads to all the ameniities --20 Clay Tennis Cts., (10 Lighted), 3 Hard Cts., Heated Pool, Spa, fully equipped Gym, full service Patio Bar & Grille - Gated Community, manned 24/7 Security makes you feel so safe. Close to beaches, downtown Ft Lauderdale, Wilton Manors, I-95 & Airport.
For sale
$235,000
630 TENNIS CLUB Drive #204, Fort Lauderdale, FL 33311
2beds
960sqft
Condominium
Built in 1972
-- sqft lot
$229,200 Zestimate®
$245/sqft
$731/mo HOA
What's special
Tropical courtyardSplit roomy bedroomsHurricane shuttersPrivate screened-in balcony
- 30 days
- 167
- 0
Zillow last checked:
Listing updated:
Listed by:
Peter R Hemingway 954-638-4788,
Integrity Florida Realty LLC
Source: BeachesMLS,MLS#: B26002853 Originating MLS: BeachesMLS
Facts & features
Interior
Bedrooms & bathrooms
- Bedrooms: 2
- Bathrooms: 2
- Full bathrooms: 2
- Main level bathrooms: 2
- Main level bedrooms: 2
Heating
- Central, Electric, Individual
Cooling
- Central Air, Ceiling Fan(s), Electric
Appliances
- Included: Dishwasher, Electric Range, Electric Water Heater, Disposal, Microwave, Range, Refrigerator, Water Heater, Owned Water Heater
- Laundry: Common Area, Laundry Room
Features
- Elevator, Living/Dining Room, Multiple En Suite Bathrooms, Split Bedrooms, Storage, Tub Shower, Walk-In Closet(s), Instant Hot Water, Bar
- Flooring: Carpet, Tile
- Has fireplace: No
Interior area
- Total structure area: 960
- Total interior livable area: 960 sqft
Video & virtual tour
Property
Parking
- Total spaces: 50
- Parking features: Asphalt, Common, Driveway, Detached, Garage, Guest, Open, Permit Required, On Street
- Garage spaces: 1
- Has uncovered spaces: Yes
Accessibility
- Accessibility features: Accessible Washer/Dryer, Adaptable For Elevator, Accessibility Features, Accessible Kitchen Appliances, Accessible Stairway, Accessible Full Bath, Accessible Bedroom, Accessible Common Area, Accessible Closets, Common Area, Accessible Elevator Installed, Accessible Kitchen, Accessible Central Living Area, Accessible Approach with Ramp, Accessible Doors, Accessible Entrance, Accessible Hallway(s)
Features
- Levels: Two
- Stories: 2
- Patio & porch: Covered, Screened, Balcony
- Exterior features: Balcony, Outdoor Living Area
- Pool features: Association, Heated
- Has view: Yes
- View description: Clubhouse, Pool, Tennis Court
Details
- Parcel number: 494227ak0120
- Zoning: RMM-25
- Special conditions: Standard
Construction
Type & style
- Home type: Condo
- Property subtype: Condominium
Materials
- CBS (Concrete Block Structure), Block
- Roof: Flat
Condition
- Resale
- New construction: No
- Year built: 1972
Utilities & green energy
- Sewer: Public Sewer
- Water: Public
- Utilities for property: Cable Connected, Electricity Connected, Phone Connected, Sewer Connected, Water Available
Community & HOA
Community
- Features: Gated, Property Manager On-Site, Street Lights
- Security: Carbon Monoxide Detector(s), Fire Alarm, Gated with Guard, Gated Community, Smoke Detector(s), Security Guard
- Membership fee: $144
- Subdivision: TENNIS CLUB OUTERBRIDGE CONDO
HOA
- Has HOA: Yes
- Amenities included: Clubhouse, Community Kitchen, Car Wash Area, Dog Park, Fitness Center, Gated, Hot Water, Laundry, Management, Pool, Parking, Spa/Hot Tub, Security, Storage, Tennis Court(s), Elevator(s)
- Services included: Common Areas, Cable TV, Hot Water, Maintenance Grounds, Pool(s), Recreation Facilities, Reserve Fund, Roof, Sewer, Security, Trash, Water
- HOA fee: $731 monthly
- Additional fee info: Membership Fee: 144
Location
- Region: Fort Lauderdale
Financial & listing details
- Price per square foot: $245/sqft
- Tax assessed value: $198,660
- Annual tax amount: $4,444
- Date on market: 9/22/2026
- Cumulative days on market: 216 days
- Listing terms: Cash,Conventional
- Electric utility on property: Yes
Estimated market value
$229,200
$218,000 - $241,000
$2,220/mo
Price history
| Date | Event | Price |
|---|---|---|
| 9/22/2026 | Listed for sale | $235,000$245/sqft |
Source:  BeachesMLS #B26002853 Report a problem | ||
| 9/8/2026 | Listing removed | $235,000$245/sqft |
Source: BeachesMLS #B26002853 Report a problem | ||
| 7/15/2026 | Price change | $235,000-4.1%$245/sqft |
Source: BeachesMLS #B26002853 Report a problem | ||
| 4/15/2026 | Price change | $245,000-3.9%$255/sqft |
Source: BeachesMLS #B26002853 Report a problem | ||
| 3/18/2026 | Listed for sale | $255,000+405%$266/sqft |
Source: BeachesMLS #B26002853 Report a problem | ||
| 8/13/1996 | Sold | $50,500+16.9%$53/sqft |
Source: Public Record Report a problem | ||
| 8/1/1987 | Sold | $43,214$45/sqft |
Source: Public Record Report a problem | ||
Public tax history
| Year | Property taxes | Tax assessment |
|---|---|---|
| 2025 | $4,445 +7.1% | $202,220 +10% |
| 2024 | $4,151 +9.1% | $183,840 +10% |
| 2023 | $3,806 +16.8% | $167,130 +10% |
| 2022 | $3,259 +9.4% | $151,940 +10% |
| 2021 | $2,980 +6.4% | $138,130 +7.7% |
| 2020 | $2,800 +13% | $128,290 +10% |
| 2019 | $2,479 | $116,630 +10% |
| 2018 | $2,479 +13.7% | $106,030 -3.8% |
| 2017 | $2,181 -4.8% | $110,180 -1.1% |
| 2016 | $2,292 -4% | $111,350 +10% |
| 2015 | $2,387 +14.1% | $101,230 +10% |
| 2014 | $2,091 | $92,030 +10% |
| 2013 | $2,091 +18.8% | $83,670 +3.8% |
| 2012 | $1,760 +5.3% | $80,640 +5.4% |
| 2011 | $1,672 +0.5% | $76,530 +2.8% |
| 2010 | $1,664 -27% | $74,480 -31% |
| 2009 | $2,279 +246.7% | $107,930 +100.1% |
| 2008 | $657 | $53,930 |
Find assessor info on the county website
Monthly payment
Est. payment
Payment breakdown
Explore the cost of this home by adjusting the details. Changes won't be saved.Climate risks
Neighborhood: South Middle River
Nearby schools
Schools provided by the listing agent
- Elementary: Thurgood Marshall
- Middle: William E. Dandy
- High: Dillard 6-12
Source: BeachesMLS. This data may not be complete. We recommend contacting the local school district to confirm school assignments for this home.
- $177,9001 bd1 ba850 sqft630 Tennis Club Dr APT 101, Fort Lauderdale, FL 33311Off Market

- $174,0002 bd2 ba960 sqft630 Tennis Club Dr APT 102, Fort Lauderdale, FL 33311Off Market
- $147,4001 bd2 ba702 sqft630 Tennis Club Dr APT 103, Fort Lauderdale, FL 33311Off Market
- $174,0002 bd2 ba960 sqft630 Tennis Club Dr APT 104, Fort Lauderdale, FL 33311Off Market
Similar homes
- $249,5002 bd2 ba960 sqft610 TENNIS CLUB Drive #305, Fort Lauderdale, FL 33311For Sale
 MLS ID #B26076042, Peter R Hemingway, Integrity Florida Realty LLC. BeachesMLS
- $229,0002 bd2 ba966 sqft6, Pompano Beach, FL 33060For Sale
 MLS ID #B26073486, Luke Stoneback, Better Homes & Gdns RE Fla 1st. BeachesMLS
- $260,0001 bd2 ba802 sqft3909 N Ocean Boulevard #410, Fort Lauderdale, FL 33308For Sale
 MLS ID #B26076902, Cathy Barredo, Balistreri Real Estate Inc. BeachesMLS
- $320,0002 bd2 ba1.1k sqftManor Grove 2, Wilton Manors, FL 33305For Sale
 MLS ID #B26063570, Jose Calderon, One Sotheby's International Realty. BeachesMLS
- $259,0001 bd2 ba900 sqft5, Fort Lauderdale, FL 33315For SaleMLS ID #B26038351, William McGuire Wall, Charles Rutenberg Realty FTL. BeachesMLS
- $210,0002 bd2 ba1.1k sqft3051 N COURSE Drive #211, Pompano Beach, FL 33069For SaleMLS ID #B26070323, Desare A Kohn-Laski PA, VantaSure Realty LLC. BeachesMLS
- $225,0002 bd2 ba1.2k sqftBuilding 1, Boca Raton, FL 33428For SaleMLS ID #B26089674, Anca Andreea Andrei, RE/MAX Direct. BeachesMLS
- $225,0002 bd2 ba970 sqft7451 NW 16th Street #108, Plantation, FL 33313For SaleMLS ID #B26029282, Orisbel Ortiz, Solutions Real Estate Services LLC. BeachesMLS
- $244,7772 bd2 ba1k sqft777 S Federal Highway #D204, Pompano Beach, FL 33062For SaleMLS ID #B26067681, Darren Impemba, Xcellence. BeachesMLS
- $209,0002 bd2 ba1.2k sqft8320 CASA DEL LAGO #D, Boca Raton, FL 33433For SaleMLS ID #B26090950, Howard Babushkin, Compass Florida LLC. BeachesMLS
- $199,9992 bd2 ba1.2k sqftBldg #112, Pompano Beach, FL 33069For SaleMLS ID #B26047980, Lorraine A Thomas, RE/MAX Interaction Realty. BeachesMLS
- $225,0002 bd2 ba1.2k sqft1501 Cayman Way #C-1, Coconut Creek, FL 33066For SaleMLS ID #B26056464, Michelle A Morrison PA, LoKation. BeachesMLS
- $264,9001 bd1 ba720 sqftLa Cancha, Fort Lauderdale, FL 33304For SaleMLS ID #B26034811, Timothy J Singer, Coldwell Banker Realty. BeachesMLS
- $229,9502 bd2 ba1.2k sqft9283 VISTA DEL LAGO #G, Boca Raton, FL 33428For SaleMLS ID #B26082601, Jake Marshall Friedman, Compass Florida LLC. BeachesMLS
- $220,0002 bd2 ba1.1k sqftFrench Villas, Pembroke Pines, FL 33024For SaleMLS ID #B26065215, Shirit Winberg, United Realty Group Inc. BeachesMLS
- $264,9002 bd2 ba1k sqftBay Yacht Club, Pompano Beach, FL 33062For SaleMLS ID #B26039023, Kim M Winters, RE/MAX Preferred. BeachesMLS
- $215,0002 bd2 ba930 sqftPlantation Condo Association, Plantation, FL 33324For SaleMLS ID #B26015966, Janet Sivert, BHHS EWM Realty. BeachesMLS
- $200,0002 bd2 ba1k sqftBuilding 2, Tamarac, FL 33319For SaleMLS ID #B26024203, Winston Grace, Coldwell Banker Realty/Hollywood. BeachesMLS
- $195,0001 bd1 ba640 sqft215 NE 16th Avenue #203, Fort Lauderdale, FL 33301For SaleMLS ID #B26045216, Ewa A Kucia, Century 21 Hansen Realty Inc. BeachesMLS
- $219,0002 bd2 ba1k sqft1340 NE 28th Avenue #232, Pompano Beach, FL 33062For SaleMLS ID #F10544533, Donna L Carbonara, Douglas Elliman. BeachesMLS
