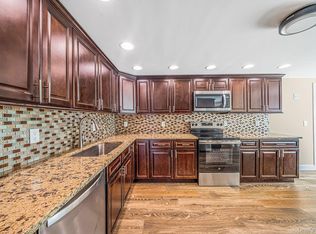
Enjoy Your Morning Coffee on Not One, But TWO Charming Porches Located on Either Side of the this Large Ranch in Sachem Schools! Step Inside to the Welcoming Living Room Complete with a Coat Closet, with the Large Primary Bedroom Conveniently Located Just Off to the Side. The Open Concept Dining Area and Kitchen Features Modern Wood Cabinets, Gas Cooking, Stainless Steel Appliances and a Large Center Island, Making Hosting a Breeze! Double French Doors Provide Direct Access to the Backyard, Perfect for Indoor/Outdoor Entertaining and a Blooming Vegetable Garden. 3 Additional Bedrooms and a Spacious Full Bathroom Complete the Main Level. The Full Basement with Outside Entrance Offers Endless Possibilities for Rental Income with Proper Permits, to offset Mortgage, Extended Family or Additional Living Space! Full Basement includes Large Living Space, 2 Additional Rooms/ Bedrooms, 2 Full Bathrooms, a Kitchenette and Laundry Area Along with Large Crawl Space Perfect for Extra Storage! Additional Updates Include 8 BRAND NEW Ductless Mini Splits (5 on the Main Level and 3 in the Basement), Roof Approx. 8 Years Old, 200-Amp Electric Service with an Additional 100-Amp Subpanel and Stainless Steel Appliances. Conveniently Located for Travel for LIE, Near the LIRR Direct to Penn, Stony Brook University, Major Hospitals like Mather, St. Charles, Stony Brook and More!
For sale
$650,000
431 Blue Point Road, Farmingville, NY 11738
4beds
2,200sqft
Single Family Residence, Residential
Built in 1962
10,454 Square Feet Lot
$653,700 Zestimate®
$295/sqft
$-- HOA
What's special
Modern wood cabinetsBlooming vegetable gardenLarge primary bedroomStainless steel appliancesLarge center islandCoat closetGas cooking
- 1 day
- 538
- 56
Zillow last checked:
Listing updated:
Listed by:
BH&G R E Realty Connect 631-941-4300,
Kerri Passamenti 631-209-7278,
John Passamenti 631-209-7278,
BH&G R E Realty Connect
Source: OneKey® MLS as distributed by MLS GRID,MLS#: 1064995
Facts & features
Interior
Bedrooms & bathrooms
- Bedrooms: 4
- Bathrooms: 3
- Full bathrooms: 3
Other
- Description: Entrance Foyer, Primary Bedroom, Living Room, Dining Area, Kitchen, Full Bathroom, 3 Bedrooms
- Level: First
Other
- Description: Laundry, Full Bathroom, 3 Rooms, Kitchenette, Additional Living Space
- Level: Second
Heating
- Forced Air, Oil
Cooling
- Ductless
Appliances
- Included: Microwave, Oven, Range, Refrigerator, Washer
- Laundry: Washer/Dryer Hookup, In Basement
Features
- First Floor Bedroom, First Floor Full Bath, Eat-in Kitchen, Entrance Foyer, Formal Dining, In-Law Floorplan, Open Kitchen, Storage
- Flooring: Hardwood, Laminate, Tile
- Basement: Finished,Full,Walk-Out Access
- Attic: Pull Stairs
Interior area
- Total structure area: 2,200
- Total interior livable area: 2,200 sqft
Property
Parking
- Parking features: Driveway
- Has uncovered spaces: Yes
Features
- Levels: One
- Fencing: Fenced
Lot
- Size: 10,454 Square Feet
- Features: Back Yard, Front Yard, Near Public Transit, Near School, Near Shops
Details
- Parcel number: 0200627000500012000
- Special conditions: None
Construction
Type & style
- Home type: SingleFamily
- Architectural style: Ranch
- Property subtype: Single Family Residence, Residential
Materials
- Frame, Vinyl Siding
Condition
- Year built: 1962
Utilities & green energy
- Sewer: Cesspool
- Water: Public
- Utilities for property: Electricity Connected, Propane, Water Connected
Community & HOA
HOA
- Has HOA: No
Location
- Region: Farmingville
Financial & listing details
- Price per square foot: $295/sqft
- Tax assessed value: $416,666
- Annual tax amount: $8,332
- Date on market: 10/21/2026
- Cumulative days on market: 28 days
- Listing agreement: Exclusive Right To Sell
- Inclusions: washer, oven, range, dishwasher, refrigerator
- Exclusions: dishwasher, dryer, deep freezer, second refrigerator, curtains
- Electric utility on property: Yes
Estimated market value
$653,700
$621,000 - $686,000
$3,470/mo
Price history
| Date | Event | Price |
|---|---|---|
| 10/21/2026 | Listed for sale | $650,000-3.7%$295/sqft |
Source:  OneKey® MLS as distributed by MLS GRID #1064995 Report a problem | ||
| 9/26/2026 | Listing removed | $675,000$307/sqft |
Source: OneKey® MLS as distributed by MLS GRID #1042380 Report a problem | ||
| 8/31/2026 | Listed for sale | $675,000+164.7%$307/sqft |
Source: OneKey® MLS as distributed by MLS GRID #1042380 Report a problem | ||
| 9/4/2018 | Sold | $255,000+10.4%$116/sqft |
Source: OneKey® MLS as distributed by MLS GRID #L3019621 Report a problem | ||
| 4/11/2018 | Listed for sale | $231,000+4.6%$105/sqft |
Source: American Way Real Estate Inc #3019621 Report a problem | ||
| 3/1/2018 | Listing removed | $220,925-1.8%$100/sqft |
Source: Auction.com Report a problem | ||
| 1/30/2018 | Listed for sale | -- |
Source: Auction.com Report a problem | ||
| 5/15/2014 | Listing removed | $225,000$102/sqft |
Source: Happy Homes Realty of Long Island Inc. #2641214 Report a problem | ||
| 3/15/2014 | Price change | $225,000-8.2%$102/sqft |
Source: Happy Homes Realty of Long Island Inc. #2641214 Report a problem | ||
| 3/4/2014 | Price change | $245,000-3.9%$111/sqft |
Source: Happy Homes Realty of Long Island Inc. #2641214 Report a problem | ||
| 2/8/2014 | Price change | $255,000-3.8%$116/sqft |
Source: Happy Homes Realty of Long Island Inc. #2641214 Report a problem | ||
| 1/18/2014 | Listed for sale | $265,000-3.6%$120/sqft |
Source: Happy Homes Realty of Long Island Inc. #2641214 Report a problem | ||
| 1/14/2012 | Listing removed | $275,000$125/sqft |
Source: Positive Realty #2447741 Report a problem | ||
| 11/18/2011 | Listed for sale | $275,000-17.6%$125/sqft |
Source: Positive Realty #2447741 Report a problem | ||
| 1/6/2006 | Sold | $333,900$152/sqft |
Source: Public Record Report a problem | ||
Public tax history
| Year | Property taxes | Tax assessment |
|---|---|---|
| 2025 | -- | $2,000 |
| 2024 | -- | $2,000 |
| 2023 | -- | $2,000 |
| 2022 | -- | $2,000 |
| 2021 | -- | $2,000 |
| 2020 | -- | $2,000 |
| 2019 | -- | $2,000 |
| 2018 | -- | $2,000 |
| 2017 | $6,923 | $2,000 |
| 2016 | -- | $2,000 |
| 2015 | -- | $2,000 |
| 2014 | -- | $2,000 |
| 2013 | -- | $2,000 |
| 2012 | -- | $2,000 |
| 2011 | -- | $2,000 |
| 2010 | -- | $2,000 |
| 2009 | -- | $2,000 |
| 2008 | -- | $2,000 |
| 2007 | $5,543 +18.9% | $2,000 |
| 2005 | $4,661 +6% | $2,000 |
| 2004 | $4,396 +5.5% | $2,000 |
| 2003 | $4,166 +4.7% | $2,000 |
| 2002 | $3,979 +9.8% | $2,000 |
| 2001 | $3,622 +4.2% | $2,000 |
| 2000 | $3,475 | $2,000 |
Find assessor info on the county website
Monthly payment
Climate risks
Neighborhood: 11738
Nearby schools
Schools provided by the listing agent
- Elementary: Lynwood Avenue School
- Middle: Sagamore Middle School
- High: Sachem High School East
Source: OneKey® MLS as distributed by MLS GRID. This data may not be complete. We recommend contacting the local school district to confirm school assignments for this home.
Similar homes
- $649,9004 bd2 ba2.5k sqft27 Lehigh Lane, Farmingville, NY 11738For Sale
 MLS ID #1058608, David Oakley, Listing by: BH&G R E Realty Connect. OneKey® MLS as distributed by MLS GRID
- $650,0005 bd3 ba2.5k sqft36 E Willow Street, Selden, NY 11784For Sale
 MLS ID #1051058, Linda A. Catalano, Listing by: Island Advantage Realty LLC. OneKey® MLS as distributed by MLS GRID
- $829,0004 bd3 ba1.9k sqft2 Deerfield Drive, Lake Grove, NY 11755For Sale
 MLS ID #1063938, Matthew Hart, Listing by: World Prop Intl Sea to Sky. OneKey® MLS as distributed by MLS GRID
- $659,9003 bd2 ba1.7k sqft32 Pine Street, Selden, NY 11784For Sale
 MLS ID #1048449, David Giuffrida, Listing by: Barons Real Estate Associates. OneKey® MLS as distributed by MLS GRID
- $675,0004 bd2 ba2.4k sqft14 Fairway Drive, Port Jefferson Station, NY 11776For SaleMLS ID #1031586, Kelly Rapp, Listing by: Coldwell Banker American Homes. OneKey® MLS as distributed by MLS GRID
- $639,0003 bd2 ba1.5k sqft345 Auborn Avenue, Shirley, NY 11967For SaleMLS ID #1063893, John W. Liberti Jr CRB CRS, Listing by: John Liberti Real Estate. OneKey® MLS as distributed by MLS GRID
- $669,0003 bd2 ba1.2k sqft177 N Evergreen Drive, Selden, NY 11784For SaleMLS ID #1059878, Jane A. Argiro, Listing by: Century 21 KR Realty. OneKey® MLS as distributed by MLS GRID
- $659,9993 bd2 ba1.2k sqft12 Heather Court, Centereach, NY 11720For SaleMLS ID #1037073, Bryan J. Karp CBR, Listing by: Coldwell Banker American Homes. OneKey® MLS as distributed by MLS GRID
- $685,0005 bd2 ba1.9k sqft5 2nd Street, Coram, NY 11727For SaleMLS ID #1023215, Josue Badillo, Listing by: Lofty Homes Real Estate Inc. OneKey® MLS as distributed by MLS GRID
- $769,9904 bd3 ba2.2k sqft45 Birch Street, Lake Grove, NY 11755For SaleMLS ID #1061176, Lisa M. Ortiz, Listing by: Kelly Real Estate Inc. OneKey® MLS as distributed by MLS GRID
- $799,9994 bd3 ba2.5k sqft30 Manor Road N, Greenlawn, NY 11740For SaleMLS ID #1064279, Deniz Ozgur, Listing by: OverSouth LLC. OneKey® MLS as distributed by MLS GRID
- $530,0004 bd2 ba1.3k sqft79 Hawkins Path, Coram, NY 11727For SaleMLS ID #1058296, Derek J. Greene, Listing by: Greene Realty Group. OneKey® MLS as distributed by MLS GRID
- $609,0004 bd2 ba1.7k sqft65 Biscayne Drive, Selden, NY 11784For SaleMLS ID #1028828, Donna Pensivy, Listing by: Signature Premier Properties. OneKey® MLS as distributed by MLS GRID
- $589,9994 bd2 ba1.4k sqft161 Hawkins Road, Centereach, NY 11720For SaleMLS ID #1048564, Romarico V. Relevo, Listing by: Sure Home Realty Inc. OneKey® MLS as distributed by MLS GRID
- $499,9963 bd2 ba1.2k sqft107 Andreano Avenue, East Patchogue, NY 11772For SaleMLS ID #1063767, Justin Grund, Listing by: EXP Realty. OneKey® MLS as distributed by MLS GRID
- $709,0004 bd3 ba1.9k sqft9 Fowler Avenue, Ronkonkoma, NY 11779For SaleMLS ID #1056183, Debra Hoffer, Listing by: Century 21 Princeton Prop. OneKey® MLS as distributed by MLS GRID
- $749,9004 bd3 ba2.3k sqft1 Lisa Lane, Port Jefferson Station, NY 11776For SaleMLS ID #1047527, Margaret Tsoukaris, Listing by: BH&G R E Realty Connect. OneKey® MLS as distributed by MLS GRID
- $764,9005 bd2 ba1.8k sqft4 Halfcircle Drive, Holbrook, NY 11741For SaleMLS ID #1039213, Margaret Tsoukaris, Listing by: BH&G R E Realty Connect. OneKey® MLS as distributed by MLS GRID
- $730,0004 bd4 ba2.3k sqft4 Hedda Road, Port Jefferson Station, NY 11776For SaleMLS ID #1033432, Emilsi Deschamps, Listing by: Signature Premier Properties. OneKey® MLS as distributed by MLS GRID
