As you enter the private gated courtyard, you will immediately recognize that this is an exceptional property. Every room is beautifully appointed with charming details. The brick-paved courtyard is fully fenced, allowing you to entertain indoors and out year-round. And if you have a fur baby, the courtyard which opens to a quiet common area-makes walking your four-legged friend very convenient.The eat-in kitchen and banquet-sized dining room both open to the courtyard through French doors, making it perfect for entertaining while enjoying a beautiful day or evening. Its custom inlay floors make it one of a kind. The kitchen features a beverage center, pantry, and an island with storage.The primary suite is extremely spacious, with three large closets and plenty of natural light. There are shutters throughout, stunning hardwood floors, and new carpet on the stairs and in the main-level full bath.The den on the main level, currently being enjoyed as a den/card room, can be a fourth bedroom just steps from the living area and kitchen. Unique to the townhomes in this community, this home has an oversized two-car garage with extra storage space! Autumn Chace provides easy access to shopping, hospitals and dining, and is just minutes from GA 400 and I-285. The community pool and gazebo make this the perfect place to live.
Closed
Zillow last checked:
Listing updated:
Bought with:
Sarah Marchand, 346035
eXp Realty
Source: GAMLS,MLS#: 10646574
Price history
| Date | Event | Price |
|---|---|---|
| 12/22/2025 | Sold | $495,000-0.7%$205/sqft |
Source:  GAMLS #10646574 Report a problem GAMLS #10646574 Report a problem | ||
| 12/4/2025 | Pending sale | $498,500$206/sqft |
Source: GAMLS #10646574 Report a problem | ||
| 11/19/2025 | Listed for sale | $498,500$206/sqft |
Source:  FMLS GA #7683720 Report a problem FMLS GA #7683720 Report a problem | ||
Nearby homes
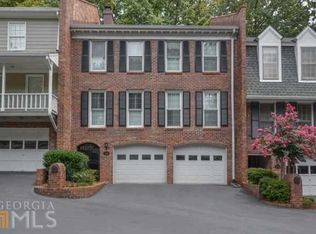
- $521,0004 bd3 ba2.4k sqft435 The North Chace NE, Sandy Springs, GA 30328Off Market
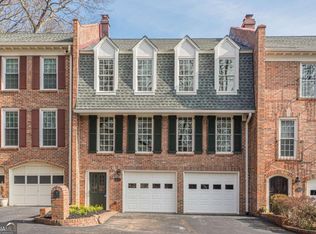
- $466,8004 bd3 ba2.5k sqft427 Chase Rd, Atlanta, GA 30341Off Market
- $495,0003 bd2 ba2.4k sqft431 The North Chace UNIT 810C, Sandy Springs, GA 30328Sold
- $490,7003 bd4 ba2.6k sqft459 The North Chace, Sandy Springs, GA 30328Off Market
Get a cash offer in 3 minutes
Find out how much your home could sell for in as little as 3 minutes with a no-obligation cash offer.
Estimated market value
$491,700
