This stately brick home has 3 beds and 2.5 baths. The front stoop has beautiful slate steps that invite you into the entry way. From there head into the large living room that flows into a light filled sunroom looking out onto the spacious private back yard. From the dinning room into the kitchen you will find a half bath and access out onto the large back deck with room for additional dinning, seating areas and privacy. Upstairs has 2 bedrooms and a surprisingly large primary bedroom. Basement offers a rec room and a full bathroom. With separate utility and laundry and an additional storage room. 2 car detached garage. New Roof 2026 New 200 amp electric panel 2026 Furnace new 2023
For sale
$350,000
431 Dover Rd, Springfield, OH 45504
3beds
1,734sqft
Single Family Residence
Built in 1948
0.28 Acres Lot
$340,900 Zestimate®
$202/sqft
$-- HOA
What's special
Stately brick homeAdditional storage roomSurprisingly large primary bedroomBeautiful slate stepsLight filled sunroom
- 6 hours
- 1,141
- 16
Zillow last checked:
Listing updated:
Listed by:
Tamara Comer 706-840-2466,
Coldwell Banker Heritage,
Maegan Benne 706-840-2466,
Coldwell Banker Heritage
Source: DABR MLS,MLS#: 969063 Originating MLS: Dayton Area Board of REALTORS
Originating MLS: Dayton Area Board of REALTORSFacts & features
Interior
Bedrooms & bathrooms
- Bedrooms: 3
- Bathrooms: 3
- Full bathrooms: 2
- 1/2 bathrooms: 1
- Main level bathrooms: 1
Bedroom
- Level: Second
- Dimensions: 23 x 14
Bedroom
- Level: Second
- Dimensions: 13 x 11
Bedroom
- Level: Second
- Dimensions: 13 x 9
Dining room
- Level: Main
- Dimensions: 12 x 12
Kitchen
- Level: Main
- Dimensions: 12 x 10
Living room
- Level: Main
- Dimensions: 22 x 14
Other
- Level: Main
- Dimensions: 9 x 11
Recreation
- Level: Basement
- Dimensions: 22 x 13
Heating
- Forced Air
Cooling
- Central Air
Appliances
- Included: Dishwasher, Disposal, Microwave, Range, Refrigerator
Features
- Basement: Full,Partially Finished
Interior area
- Total structure area: 1,734
- Total interior livable area: 1,734 sqft
Property
Parking
- Total spaces: 2
- Parking features: Detached, Garage, Two Car Garage
- Garage spaces: 2
Features
- Levels: Two
- Stories: 2
Lot
- Size: 0.28 Acres
- Dimensions: 70 x 173
Details
- Parcel number: 3400600006212011
- Zoning: Residential
- Zoning description: Residential
Construction
Type & style
- Home type: SingleFamily
- Property subtype: Single Family Residence
Materials
- Brick
Condition
- Year built: 1948
Community & HOA
Community
- Subdivision: Audubon Park Add
HOA
- Has HOA: No
Location
- Region: Springfield
Financial & listing details
- Price per square foot: $202/sqft
- Tax assessed value: $300,860
- Annual tax amount: $4,687
- Date on market: 9/16/2026
Estimated market value
$340,900
$324,000 - $358,000
$2,036/mo
Price history
| Date | Event | Price |
|---|---|---|
| 9/16/2026 | Listed for sale | $350,000+14.8%$202/sqft |
Source:  WRIST #1048489 Report a problem WRIST #1048489 Report a problem | ||
| 4/21/2023 | Sold | $305,000+3.6%$176/sqft |
Source: WRIST #1024140 Report a problem | ||
| 3/19/2023 | Pending sale | $294,500$170/sqft |
Source:  Coldwell Banker Heritage Realtors #1024140 Report a problem Coldwell Banker Heritage Realtors #1024140 Report a problem | ||
| 3/17/2023 | Listed for sale | $294,500+20.2%$170/sqft |
Source: WRIST #1024140 Report a problem | ||
| 3/24/2021 | Listing removed | -- |
Source: Owner Report a problem | ||
| 12/4/2019 | Sold | $245,000-2%$141/sqft |
Source: Public Record Report a problem | ||
| 10/1/2019 | Listed for sale | $249,900+41.6%$144/sqft |
Source: Owner Report a problem | ||
| 9/11/2006 | Sold | $176,500+35.8%$102/sqft |
Source: Public Record Report a problem | ||
| 7/20/2001 | Sold | $130,000$75/sqft |
Source: Public Record Report a problem | ||
Public tax history
| Year | Property taxes | Tax assessment |
|---|---|---|
| 2025 | $4,687 +23.8% | $105,310 +40.9% |
| 2024 | $3,787 +5.2% | $74,730 |
| 2023 | $3,601 -2.4% | $74,730 |
| 2022 | $3,689 +14.4% | $74,730 +23.9% |
| 2021 | $3,224 -0.2% | $60,300 |
| 2020 | $3,231 -32.7% | $60,300 |
| 2019 | $4,805 +61.1% | $60,300 +13.1% |
| 2018 | $2,982 | $53,320 -6.5% |
| 2017 | $2,982 -0.1% | $57,019 |
| 2016 | $2,984 -7% | $57,019 |
| 2015 | $3,207 | $57,019 |
| 2014 | $3,207 +1.5% | $57,019 |
| 2013 | $3,159 +3.4% | $57,019 +0.7% |
| 2012 | $3,056 -2% | $56,627 |
| 2011 | $3,118 +4.7% | $56,627 |
| 2010 | $2,979 +1% | $56,627 -5% |
| 2009 | $2,950 +3% | $59,609 |
| 2008 | $2,865 +1.3% | $59,609 |
| 2007 | $2,828 -4.6% | $59,609 +2.6% |
| 2006 | $2,964 +135.5% | $58,083 |
| 2005 | $1,259 -72% | $58,083 +0% |
| 2004 | $4,500 +13% | $58,080 +15% |
| 2003 | $3,983 -0.2% | $50,510 |
| 2002 | $3,990 +12.2% | $50,510 +10.9% |
| 2000 | $3,556 | $45,540 |
Find assessor info on the county website
Monthly payment
Est. payment
Payment breakdown
Explore the cost of this home by adjusting the details. Changes won't be saved.Climate risks
Neighborhood: 45504
Nearby schools
Schools provided by the listing agent
- District: Springfield
Source: DABR MLS. This data may not be complete. We recommend contacting the local school district to confirm school assignments for this home.

Similar homes
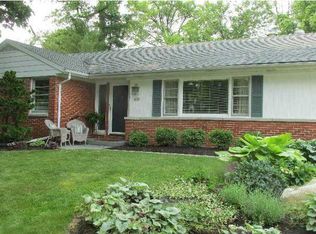
- $325,0003 bd2 ba1.6k sqft2743 Ironwood Dr, Springfield, OH 45504For Sale
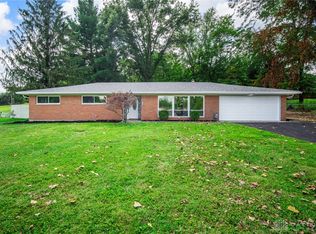
 MLS ID #968811, Tawny Boyle, Howard Hanna Real Estate Serv. DABR MLS
 - $349,0003 bd2 ba1.8k sqft1707 Longview Dr, Springfield, OH 45504For Sale By Owner
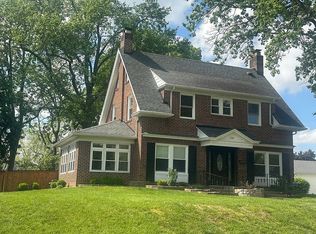
- $340,0003 bd2 ba2.1k sqft115 Ardmore Rd, Springfield, OH 45504For Sale
 MLS ID #961910, Sarah Lyons, Glasshouse Realty Group. DABR MLS
 - $339,9004 bd3 ba1.8k sqft2801 Wellsford Ln, Springfield, OH 45503For Sale
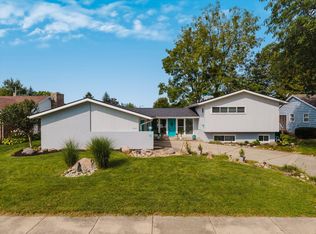
 MLS ID #1048315, Aric Gibson, New Directions Realty, LLC. WRIST
 - $299,0004 bd3 ba2k sqft1820 Pembrook Rd, Springfield, OH 45504For SaleMLS ID #967192, Cindy Waddle, West Parke Real Estate Group. DABR MLS
- $358,0004 bd3 ba2.2k sqft742 Hartford Dr, Springfield, OH 45503For SaleMLS ID #968343, Tamara Comer, Coldwell Banker Heritage. DABR MLS
- $199,9003 bd2 ba1.6k sqft111 E 1st St, Springfield, OH 45504For SaleMLS ID #968116, Charlene Roberge, Lagonda Creek Real Estate LLC. DABR MLS
- $270,0003 bd2 ba1.7k sqft115 Villa Rd, Springfield, OH 45503For SaleMLS ID #969033, Arthur Solomon, Coldwell Banker Heritage. DABR MLS
- $289,9003 bd2 ba1.7k sqft3789 New Carlisle Pike, Springfield, OH 45504For SaleMLS ID #968732, Priscilla L McNamee, Roost Real Estate Co. DABR MLS
- $200,0003 bd2 ba2.2k sqft508 N Broadmoor Blvd, Springfield, OH 45504AuctionMLS ID #1048024, Curtis Mumma, Mumma Realty and Auctioneers. WRIST
- $240,0003 bd2 ba1.3k sqft1939 Westgate Rd, Springfield, OH 45504For SaleMLS ID #1047887, Zachary Graham, Realistar. WRIST
- $237,5903 bd2 ba1.5k sqft300 S Broadmoor Blvd, Springfield, OH 45504AuctionMLS ID #962634, Jeffrey S Harvey, Harvey Plus. DABR MLS
- $439,9005 bd4 ba2.4k sqft2756 Cottonwood Dr, Springfield, OH 45504For SaleMLS ID #960815, David C Guyton II, Glasshouse Realty Group. DABR MLS
- $399,9003 bd2 ba1.8k sqft4461 New Carlisle Pike, Springfield, OH 45504For SaleMLS ID #964078, Philip L Herman, RE/MAX Real Estate Specialists. DABR MLS
- $255,0004 bd2 ba1.6k sqft1427 Pythian Ave, Springfield, OH 45504For SaleMLS ID #967999, Lisa Smedley, Home City Real Estate. DABR MLS
- $379,9004 bd3 ba2.1k sqft1084 Kingsgate Rd, Springfield, OH 45503For SaleMLS ID #967397, Patty Vore, Coldwell Banker Heritage. DABR MLS
- $399,9004 bd3 ba2.5k sqft2470 Leon Ln, Springfield, OH 45502For SaleMLS ID #967848, Morgan Marie Means, Irongate Inc.. DABR MLS
- $329,9004 bd3 ba2.3k sqft3161 Sherwood Park Dr, Springfield, OH 45505For SaleMLS ID #967356, Justen Fain, Coldwell Banker Heritage. DABR MLS
